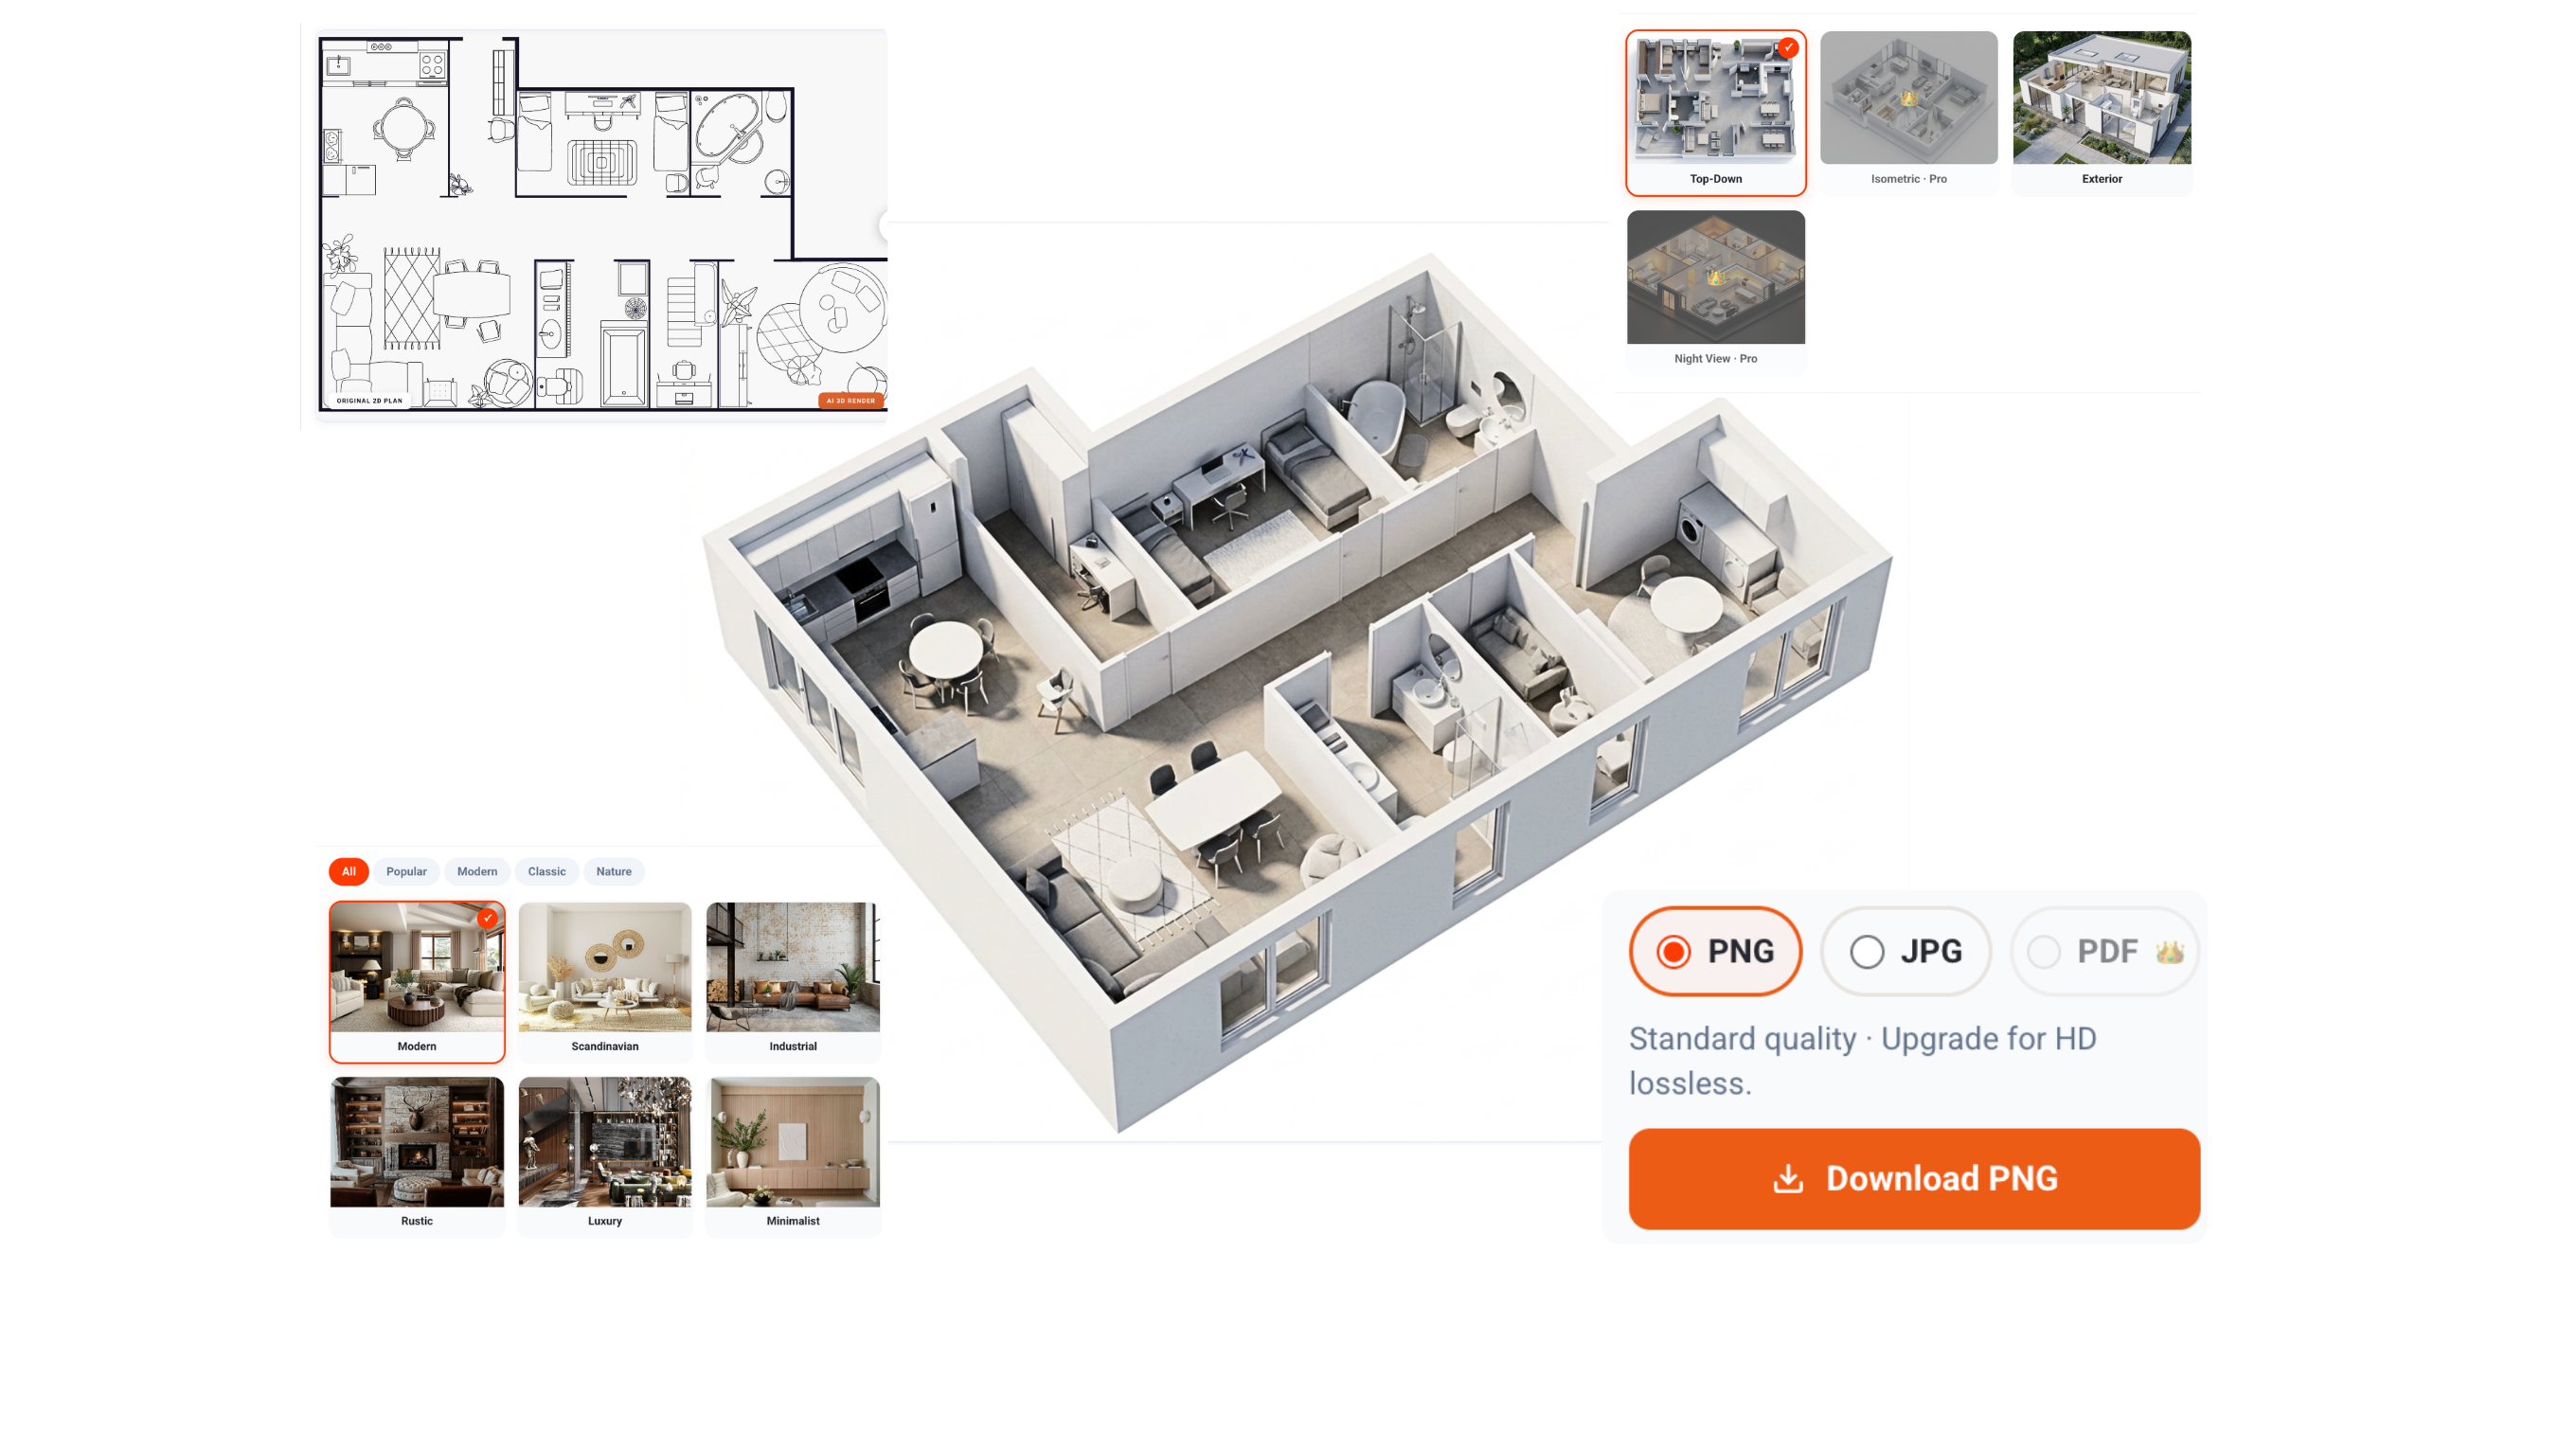
Designing a house layout manually takes time, skill, and expensive software. An AI house map generator helps homeowners, architects, and builders create smart floor plans automatically in minutes. In this guide, you'll learn how AI-powered house planning works, what features matter most, and how to generate modern home maps instantly using our platform.
Whether you're planning a modern villa, small apartment, duplex, or office space, AI-powered floor planning tools make the entire process dramatically faster and easier.
In this guide, you'll learn how AI house map generation works, why it’s changing home design forever, and how you can generate professional-looking floor plans instantly using our platform.
What Is an AI House Map Generator?
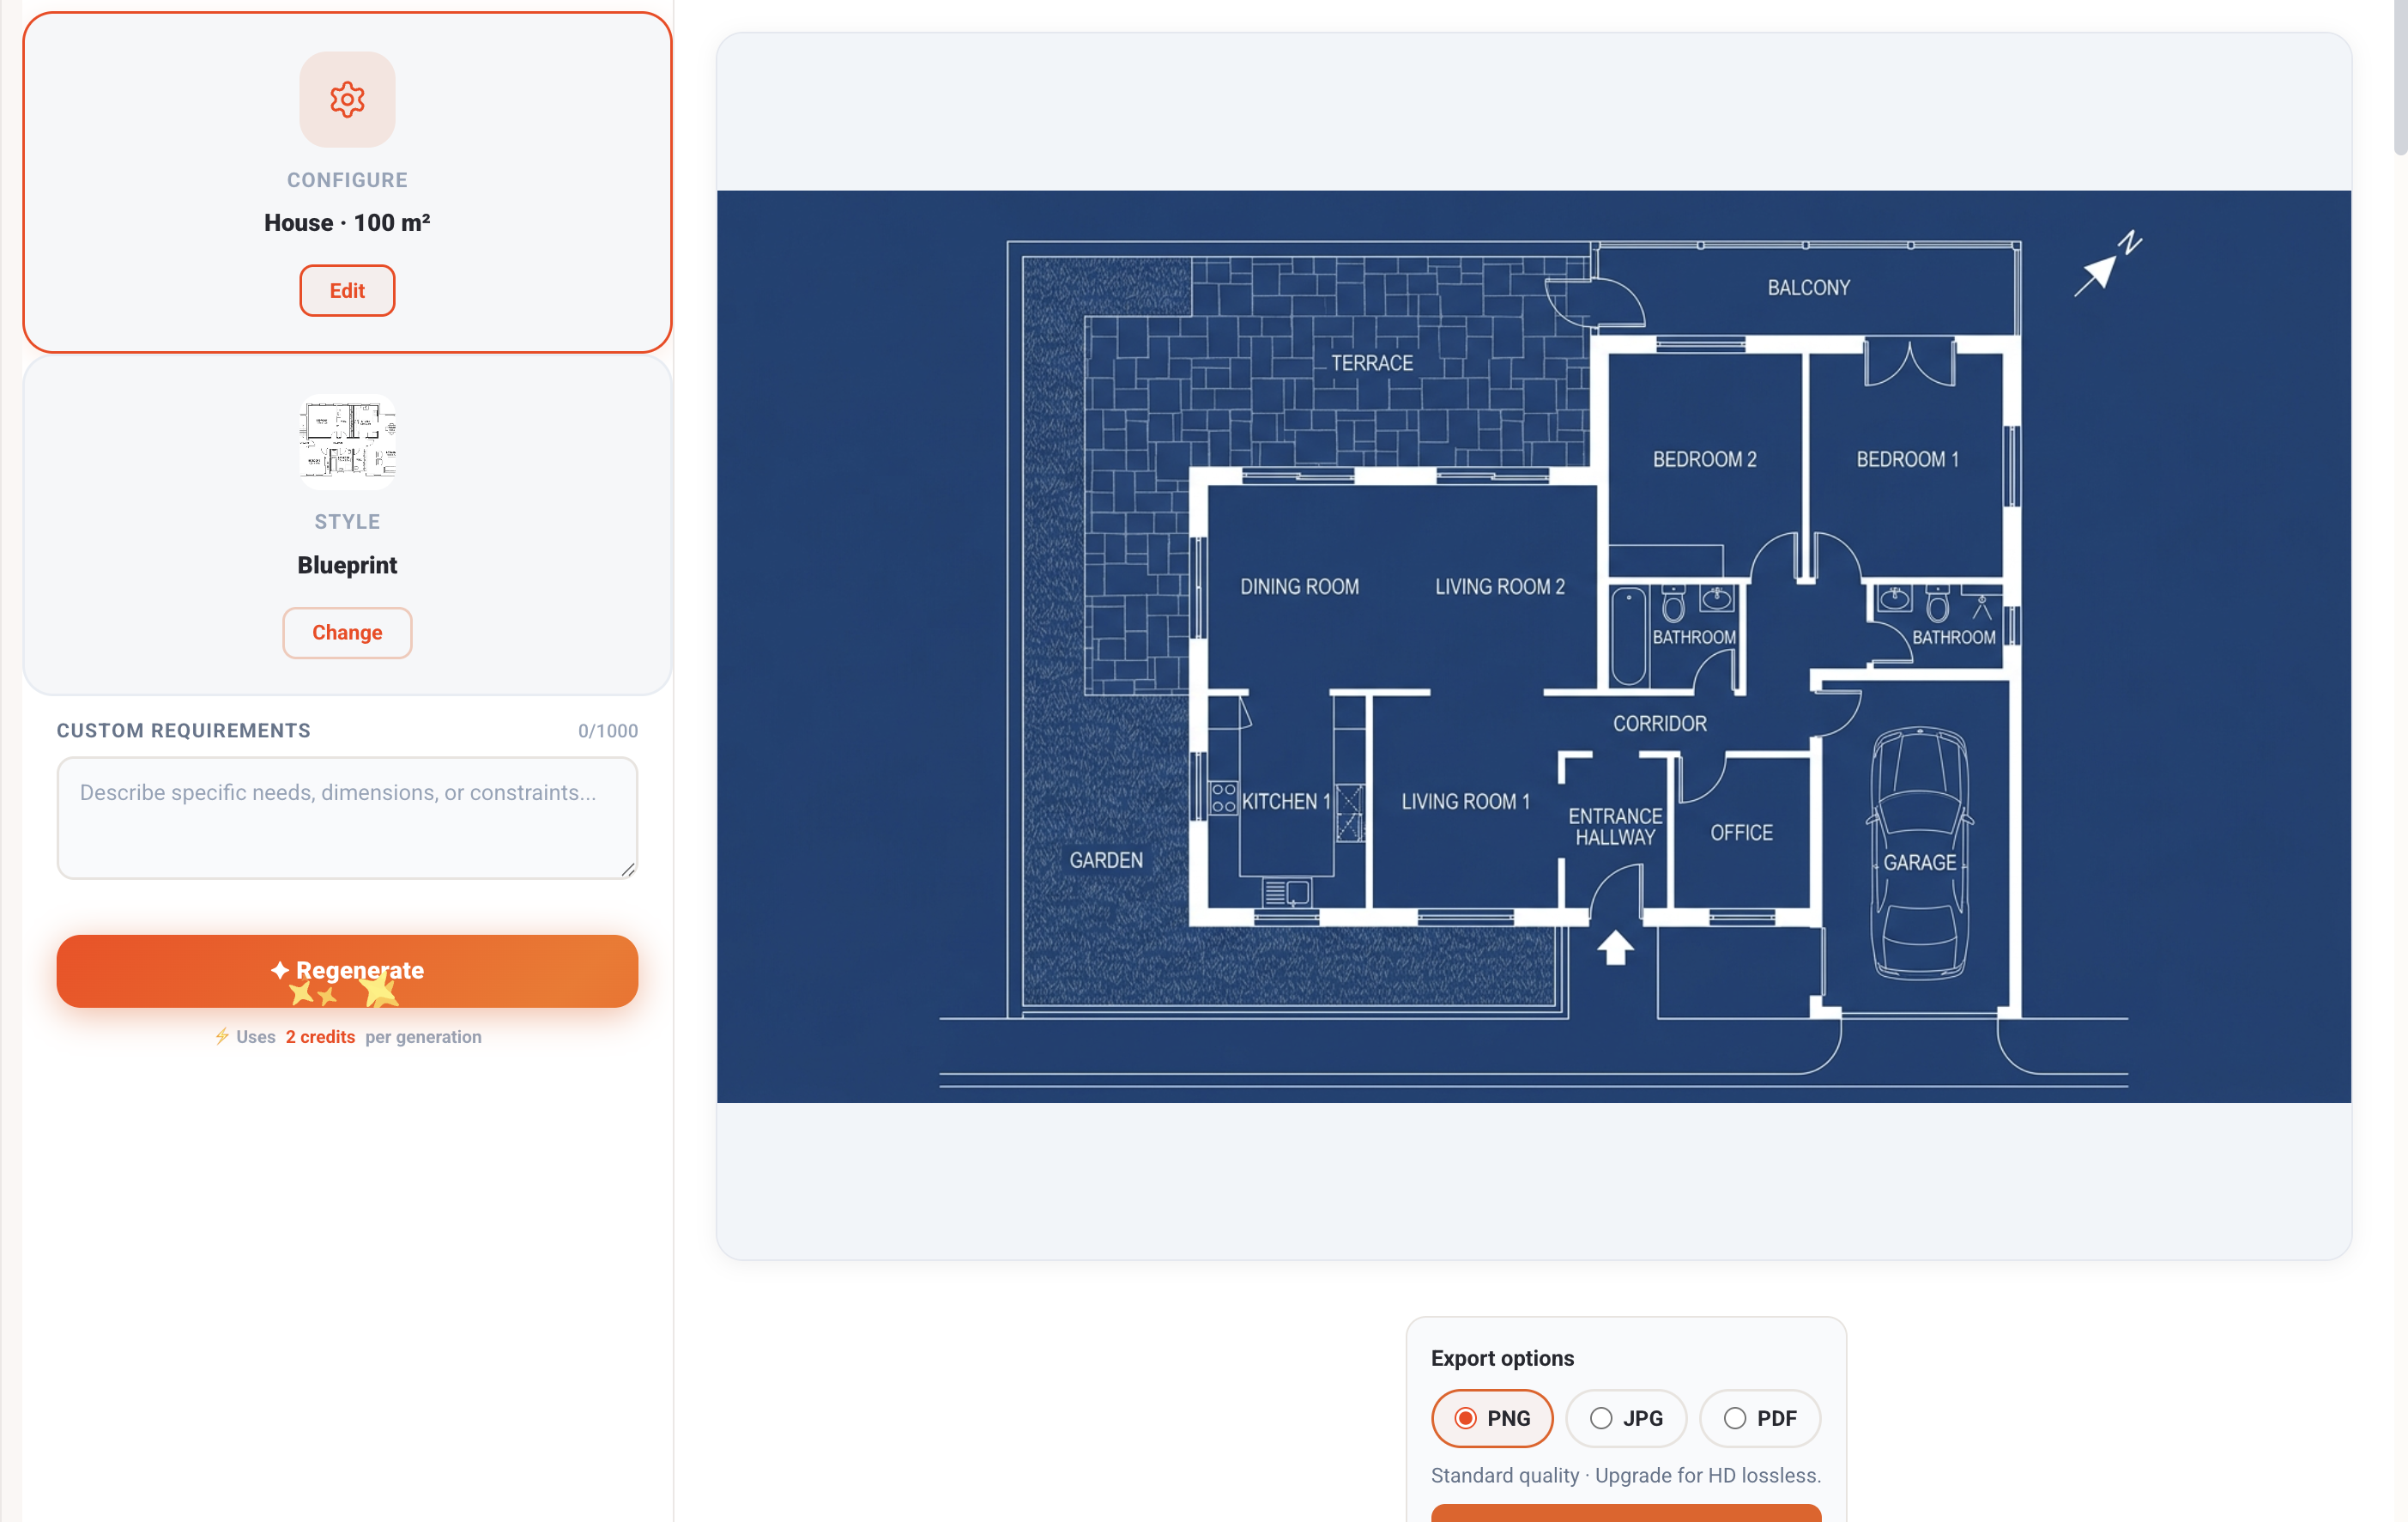
An AI house map generator is a smart design tool that automatically creates floor plans and home layouts based on your requirements.
Instead of manually drawing walls, calculating room dimensions, or arranging spaces yourself, the AI handles the heavy work automatically.
You simply choose:
Property type
Total area
Number of rooms
Floors
Extra spaces like garage or terrace
The AI then generates:
2D house maps
realistic 3D layouts
optimized room positioning
modern architectural arrangements
This makes AI floor planning useful for:
homeowners
architects
real estate developers
interior designers
students
builders
How Our AI House Map Generator Works
Our AI-powered platform simplifies home design into a few easy steps.
Instead of spending days creating floor plans manually, users can generate layouts within seconds.
Step 1: Choose the Property Type
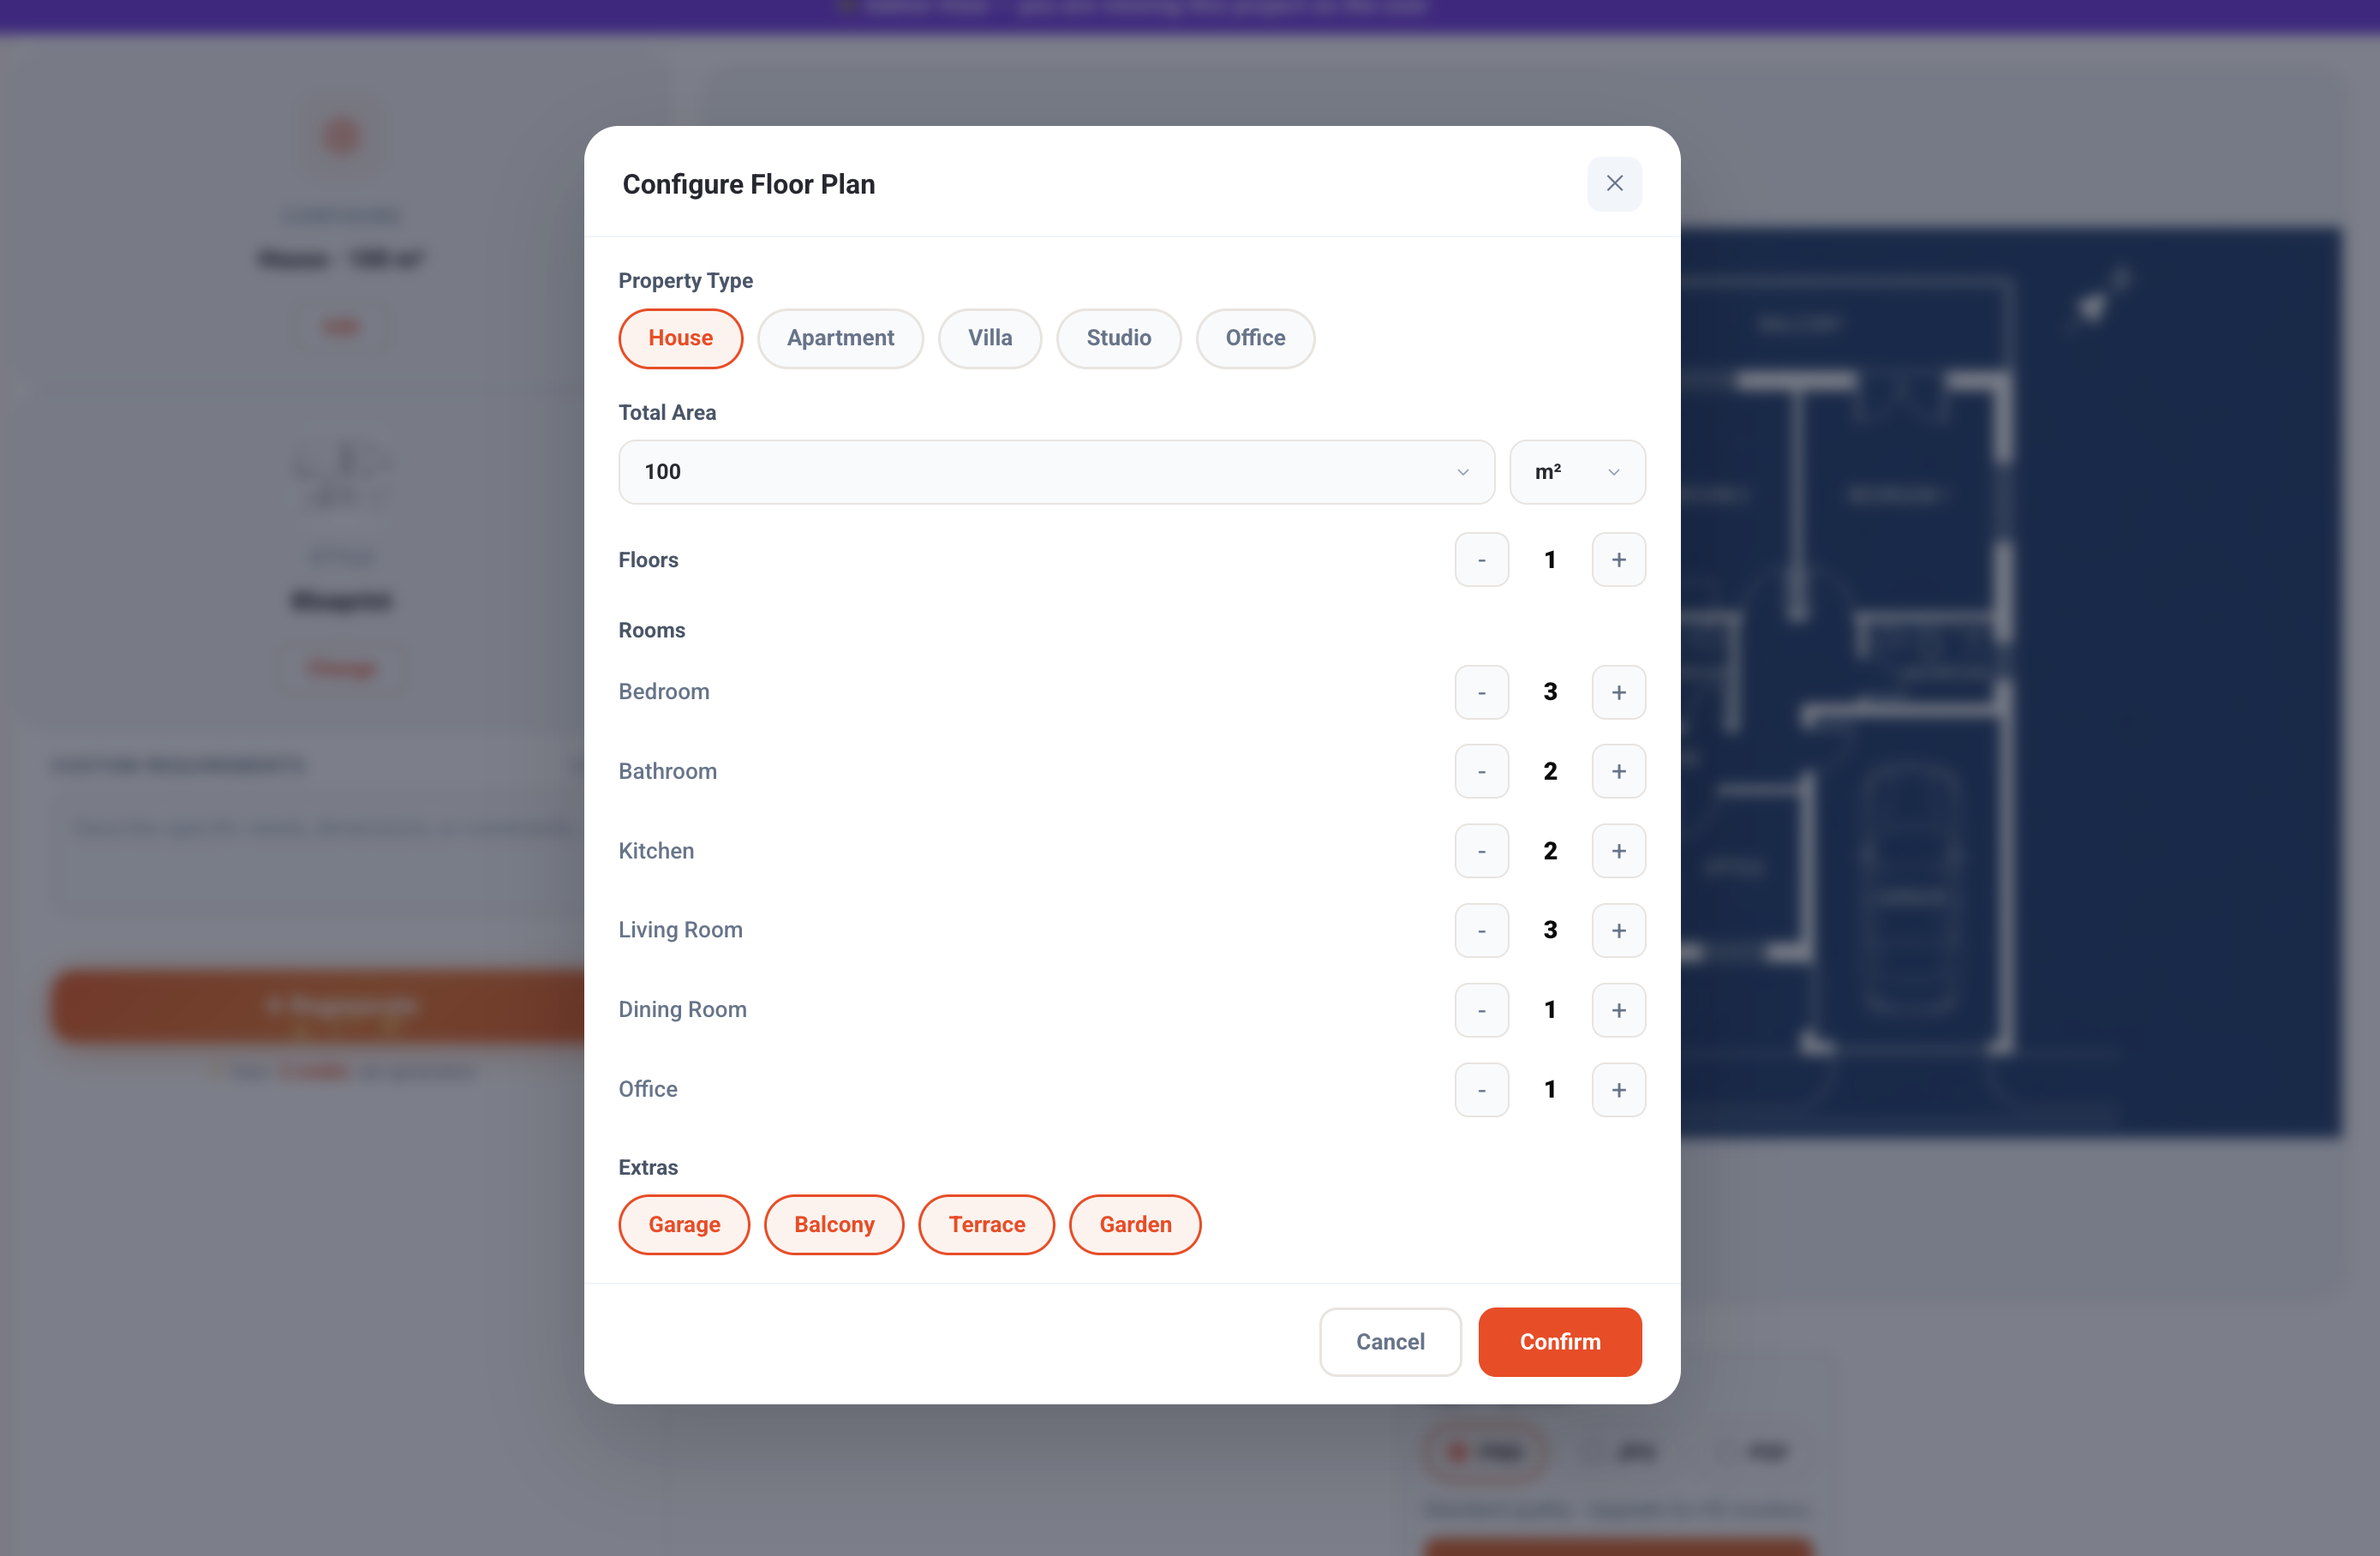
Users start by selecting the type of property they want to create.
Available options include:
House
Apartment
Villa
Studio
Office
This helps the AI understand the architectural style and layout requirements from the beginning.
Step 2: Set the Total Area and Floors
Next, users enter the total property size and number of floors.
For example:
100 m² modern home
single-floor apartment
multi-floor villa
The AI uses this information to intelligently distribute rooms and optimize space efficiency.
Unlike traditional design software, users do not need technical drafting knowledge.
Step 3: Configure Rooms and Spaces
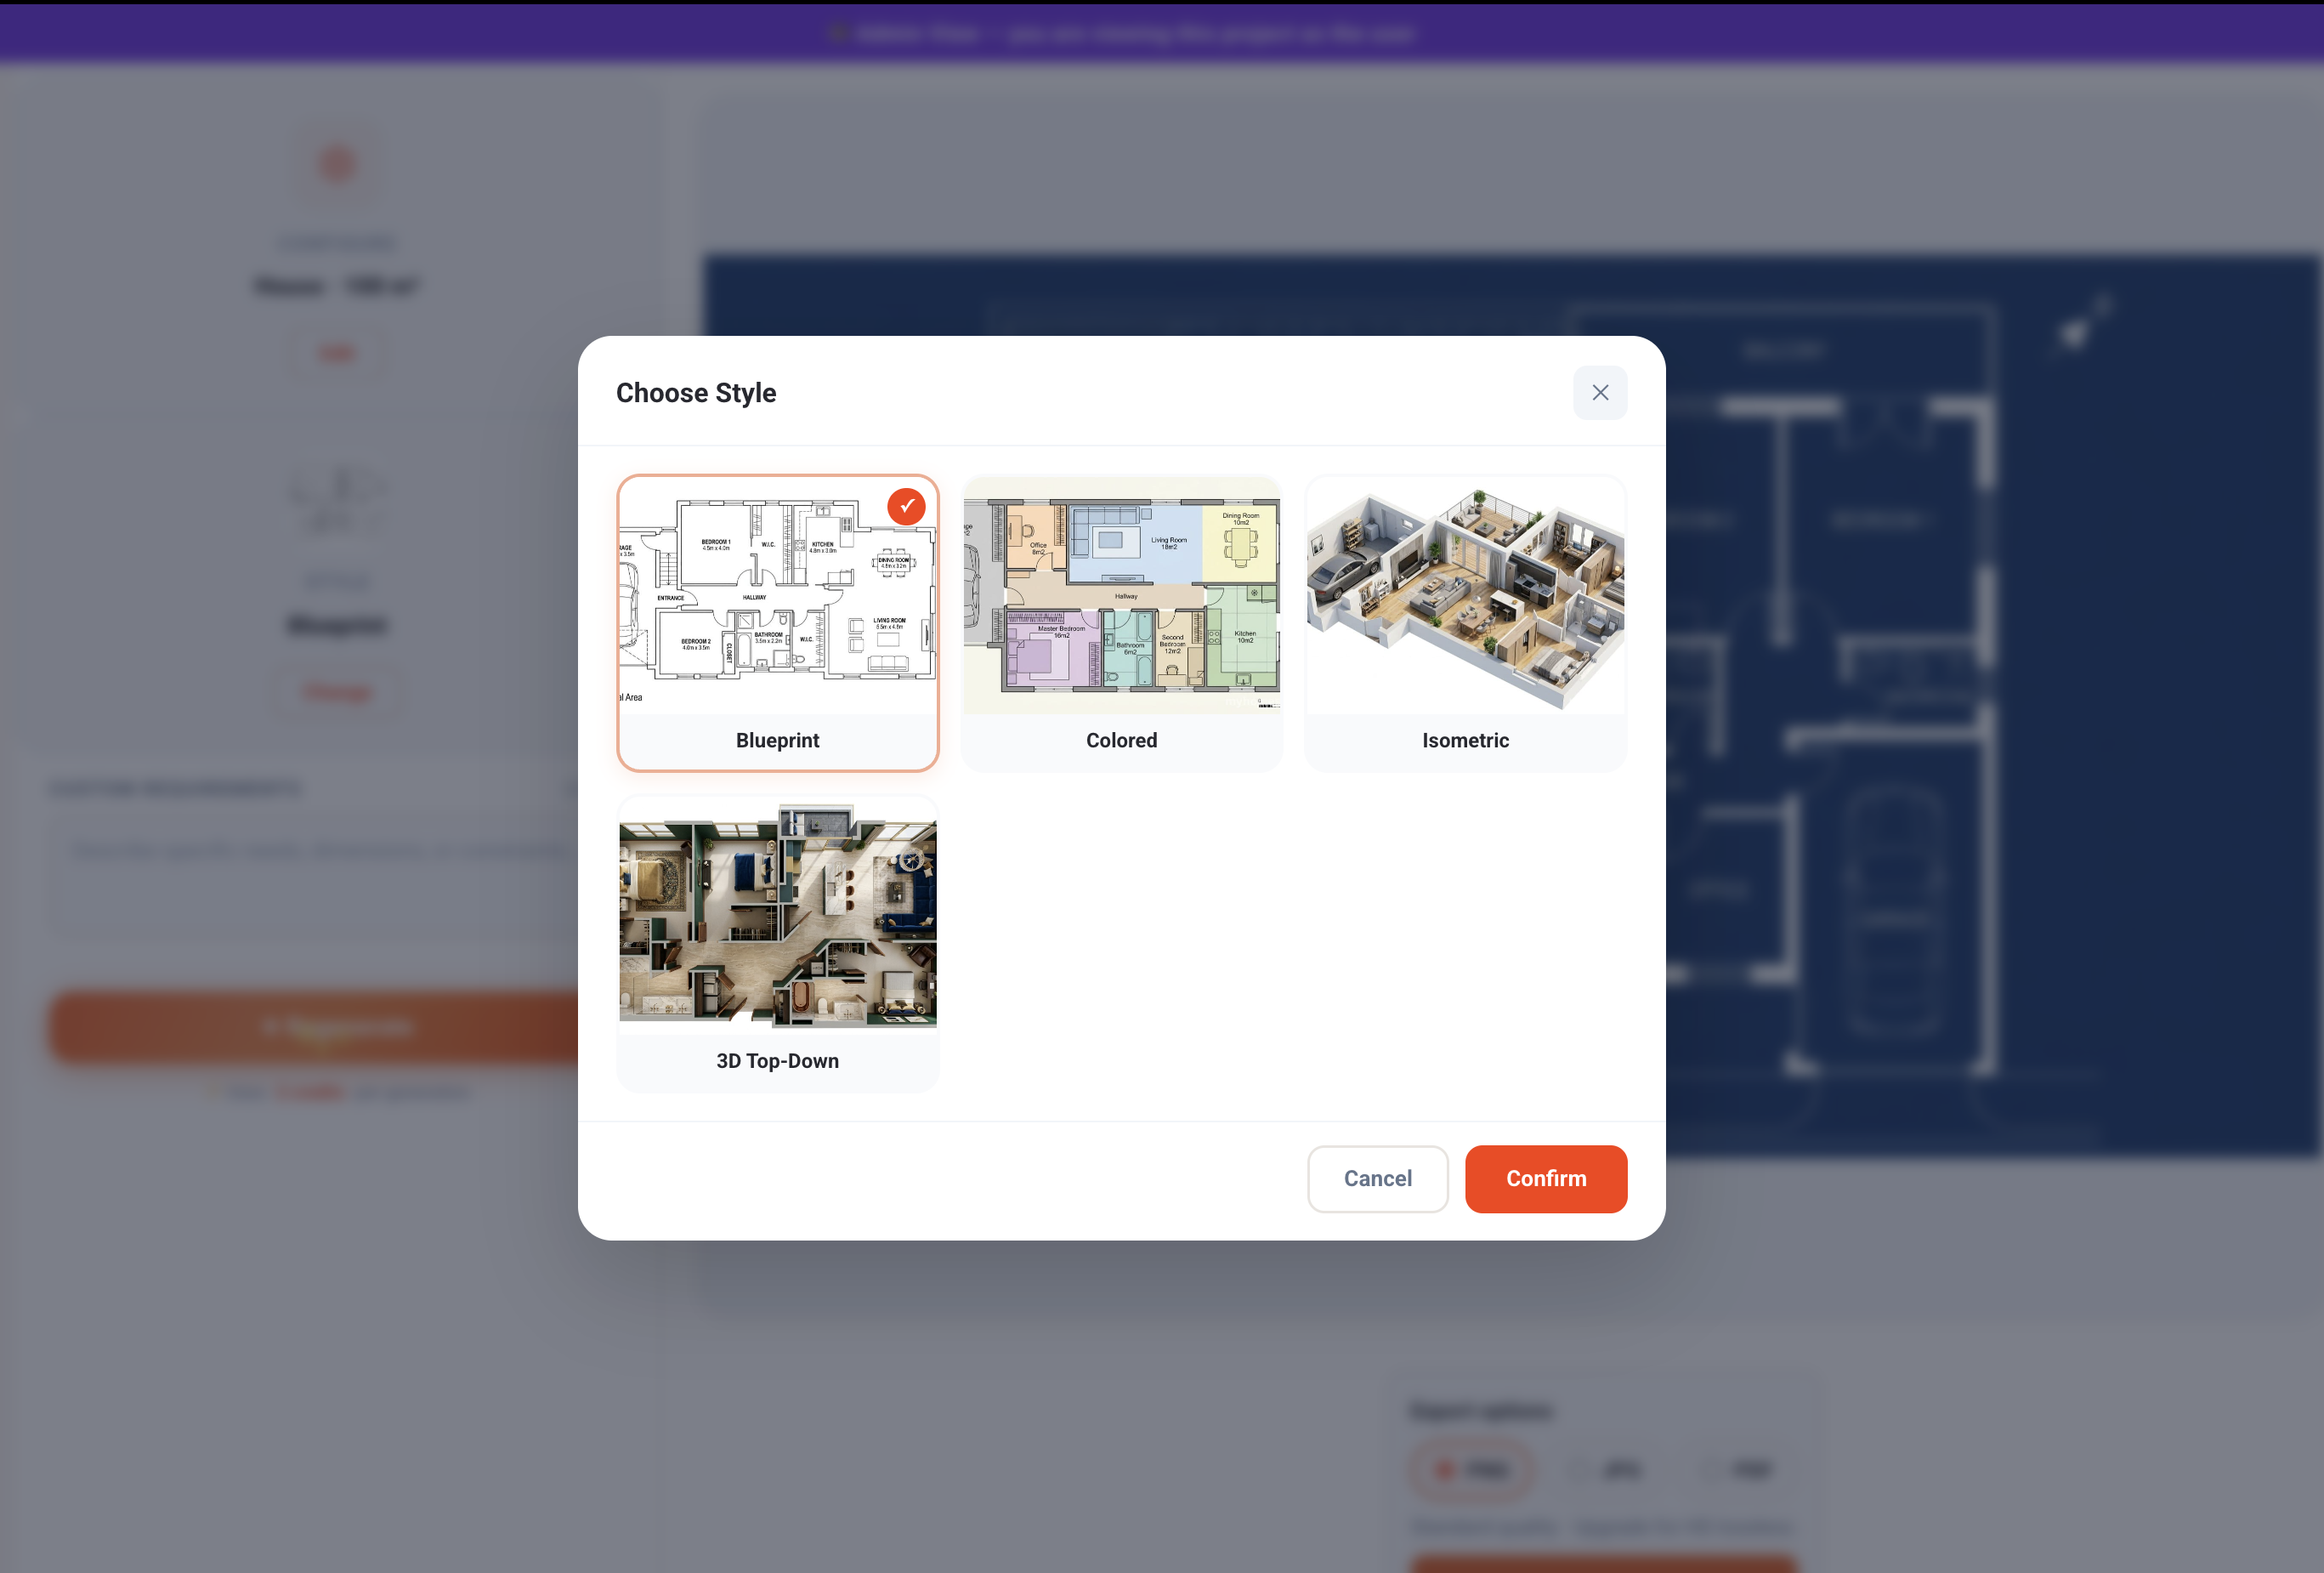
Users can customize the exact structure of the home by selecting:
bedrooms
bathrooms
kitchens
living rooms
dining areas
office spaces
Additional extras can also be added:
garage
balcony
terrace
garden
The AI instantly adjusts the layout based on these preferences to create a balanced and functional floor plan.
Instant AI Floor Plan Generation
Once the configuration is complete, the AI generates:
a detailed blueprint
a realistic 3D render
optimized room positioning
natural flow between spaces
The platform automatically creates layouts that feel modern, practical, and visually balanced.
Users can visually compare:
technical floor plans
realistic interior layouts
room arrangements
architectural flow
This helps homeowners and designers quickly understand how the final space may look in real life.
Why Use an AI House Map Generator?
Traditional architectural planning can take days or even weeks.
AI dramatically speeds up the process.
Key Benefits
Faster Design Process
Generate floor plans in seconds instead of manually drafting layouts.
Beginner Friendly
No architecture experience required.
Better Space Optimization
AI analyzes room placement and flow automatically.
Multiple Layout Variations
Generate and compare different ideas instantly.
Lower Planning Costs
Reduce the need for expensive early-stage architectural drafts.
Realistic Visualization
See both blueprint-style layouts and modern 3D renders immediately.
AI Floor Plans vs Traditional Design
FeatureAI House Map GeneratorTraditional PlanningSpeedSecondsDays or weeksCostLowExpensiveEase of UseBeginner friendlyRequires expertiseLayout VariationsInstantManual revisionsVisualization2D + 3DUsually separate processAccessibilityOnline anytimeLimited by software/tools
Who Can Use AI House Planning Tools?
AI-generated floor plans are useful for many different users.
Homeowners
Quickly explore layout ideas before hiring an architect.
Real Estate Developers
Generate concept layouts faster for projects and presentations.
Interior Designers
Visualize room flow and furniture arrangement early.
Students and Beginners
Learn architecture and spatial planning interactively.
Contractors and Builders
Use AI-generated concepts as starting references for projects.
Smart Features Modern AI Floor Plan Tools Should Include
The best AI house map generators offer more than simple blueprints.
Important features include:
AI room optimization
realistic 3D rendering
customizable layouts
exportable floor plans
mobile-friendly editing
multi-property support
modern house templates
office and apartment generation
balcony and terrace planning
Advanced AI systems can even adapt layouts based on lifestyle preferences and modern design trends.