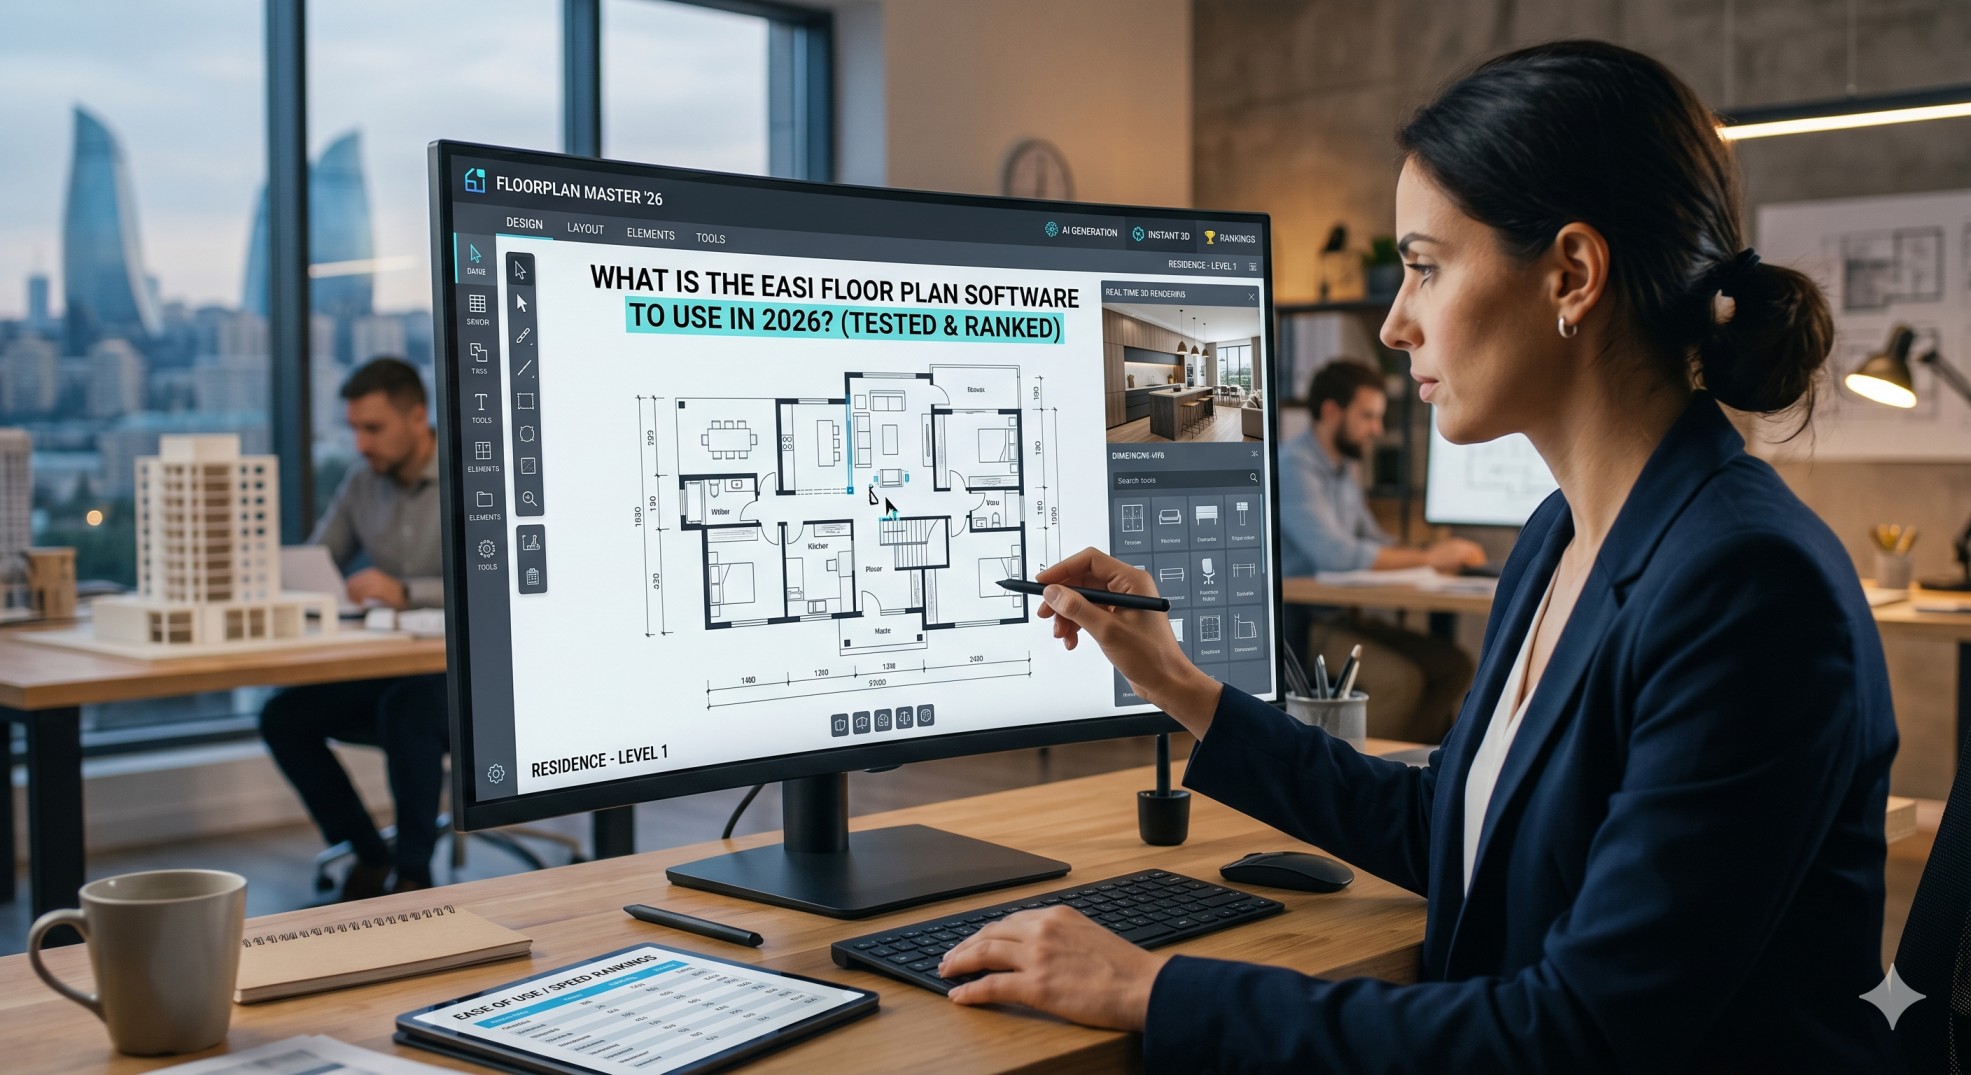
What Is the Easiest Floor Plan Software to Use in 2026?
You uploaded a floor plan. Maybe it's a hand-drawn sketch, a blueprint from your architect, or a scanned image you printed from an online tool. Now what?
If you've ever tried to visualize what a space will actually look like before spending money on renovation, you know the frustration. Most floor plan software assumes you have a design degree. They ask you to manually redraw walls, learn keyboard shortcuts, and watch hours of tutorial videos — just to produce something that still doesn't look realistic.
There is a better way in 2026.
In this guide, we tested and ranked the 10 most popular floor plan tools available today — with one question in mind: what is the easiest floor plan software to use for someone who just wants results?
One AI-powered tool completely changes what's possible for beginners, homeowners, real estate agents, and interior designers. It takes your 2D floor plan and produces a photorealistic 3D render in under 60 seconds — with zero design experience required.
Let's get into it.
What Makes Floor Plan Software "Easy"?
Before we rank anything, let's agree on what "easy" actually means. A lot of tools market themselves as beginner-friendly. Most aren't. We judged every tool on four strict criteria:
1. Upload speed — How quickly can you go from a blank screen to something useful? Tools that require you to manually redraw your floor plan from scratch score lower. Tools that let you upload an image and work from that instantly score higher.
2. Zero learning curve — Can a person with no design background figure it out in under five minutes? If you need a 45-minute YouTube tutorial before creating your first room, it's not easy.
3. Time to result — How long from upload to a usable, shareable output? For most homeowners and designers, anything over 10 minutes is too slow.
4. Output quality — Easy software that produces blurry, unusable images isn't worth your time. The best tools combine simplicity with professional-quality results you'd actually show a client.
With those four criteria locked in, here is how the 10 most popular tools stack up in 2026.
What Is the Best Floor Plan Software? 10 Tools Ranked by Ease
ToolEaseAI-PoweredStarting PriceBest For⚡ MyHomeStyler⭐⭐⭐⭐⭐✅ Yes$9.99/moEveryonePlanner 5D⭐⭐⭐⭐Partial$14.99/moDIY HomeownersMagicPlan⭐⭐⭐⭐❌ No$9.99/moReal Estate AgentsHomestyler⭐⭐⭐PartialFreeCasual UsersFloorplanner⭐⭐⭐❌ NoFree / $8/moBasic LayoutsRoomSketcher⭐⭐⭐❌ No$49/moSemi-ProfessionalsSmartDraw⭐⭐❌ No$9.95/moBusiness Floor PlansCedreo⭐⭐❌ No$79/moContractorsSketchUp⭐❌ No$119/yrArchitectsAutoCAD⭐❌ No$255/moProfessional Engineers
#10 — AutoCAD: Powerful But Not for Beginners
AutoCAD is the industry standard for professional architects and structural engineers. It produces incredibly precise technical drawings. It is also, without question, the hardest software on this list. Expect months of training before you produce anything presentable. At $255/month it is also the most expensive option available. Unless you are a licensed professional, skip it entirely.
#9 — SketchUp: 3D Modeling for Trained Designers
SketchUp offers a more visual approach than AutoCAD, but the learning curve is still steep. The free web version is limited, and the Pro plan at $119/year is aimed squarely at professional designers. If you have never used 3D modeling software before, you will spend your first week just learning how to navigate the camera — before you have drawn a single wall.
#8 — Cedreo: Built for Home Builders
Cedreo is purpose-built for home builders and general contractors who need to show clients what a new build will look like. It produces beautiful renders, but the interface assumes construction knowledge. At $79/month it is expensive for a tool that still requires significant training. Not appropriate for homeowners or designers without a construction background.
#7 — SmartDraw: Better for Offices Than Homes
SmartDraw excels at office layouts, commercial floor plans, and network diagrams. For residential design or photorealistic visualization, it falls flat. The interface feels dated compared to modern AI-powered tools, and the output quality does not justify the subscription cost for home use.
#6 — RoomSketcher: Capable But Manual
RoomSketcher is a capable tool used by many interior designers for client presentations. You can produce decent 3D walkthroughs from a 2D layout — but the process is entirely manual. You redraw your rooms from scratch rather than uploading an existing plan. At $49/month, it is priced for professionals. For a beginner who just wants to visualize their space, the cost and time investment do not make sense.
#5 — Floorplanner: Free and Functional for Basic Layouts
Floorplanner's free plan is genuinely useful for creating simple 2D layouts. Drag walls, add furniture, export a basic view. The 3D visualization is limited without upgrading, and even the paid plan lacks the photorealism that AI tools now deliver effortlessly. A solid choice for basic space planning, but not for creating renders you would actually show a client or use in a listing.
#4 — Homestyler: Great for Inspiration
Homestyler, backed by Autodesk, lets you design rooms with a drag-and-drop interface. The product catalogue is massive and the 360-degree renders look impressive in demos. In practice, building a room from scratch takes longer than expected, and the AI features are limited. Better for browsing design ideas than for seriously visualizing a specific floor plan you already have.
#3 — MagicPlan: Best for Room Scanning
MagicPlan stands out for its room scanning feature — point your phone camera around a room and it automatically generates a floor plan. That is genuinely clever and useful for real estate agents documenting existing properties. However, it does not produce 3D renders or interior visualizations. It is a measurement and documentation tool, not a design tool.
#2 — Planner 5D: Excellent for DIY Homeowners
Planner 5D earns its high ease score with a clean, intuitive interface that genuinely requires no design training. You can build a room, add furniture from a large catalogue, and toggle between 2D and 3D views. The free plan is limited but functional. Where it falls short is AI: you are manually placing and styling everything yourself. There is no upload-and-transform feature. If you already have a floor plan and want a rendered result, you will be rebuilding it from scratch.
What Is the Easiest Floor Plan Software? #1 — MyHomeStyler
MyHomeStyler is the clear answer to what is the easiest floor plan software available in 2026. And it is not particularly close.
Here is why: every other tool on this list asks you to build your floor plan inside the software. MyHomeStyler asks you to upload the one you already have — and then does the hard work for you.
The result is a photorealistic 3D render of your space in under 60 seconds. No redrawing. No manual furniture placement. No CAD training. Just upload, choose a style, and generate.
How MyHomeStyler Works
MyHomeStyler uses advanced AI to analyze your uploaded floor plan image and reconstruct it as a fully rendered 3D environment. The technology understands spatial relationships, room proportions, and architectural features — then applies your chosen design style with photorealistic lighting, materials, and textures.
The platform offers four core AI tools:
Floor Plan Visualizer — Upload a 2D blueprint or sketch and receive a photorealistic 3D render. Works with hand-drawn plans, digital blueprints, and scanned documents.
Interior Design AI — Upload a photo of any interior space and transform it with a new design style. Perfect for renovation planning.
Outdoor and Landscape AI — Transform garden photos, yard images, and exterior spaces with new landscape designs.
Empty Room Staging — Upload a photo of an empty room and virtually stage it with furniture and decor. Ideal for real estate listings.
Design Styles Available
MyHomeStyler supports a wide range of design aesthetics so you can match any client brief or personal preference:
Modern
Scandinavian
Industrial
Rustic
Luxury
Minimalist
Japanese
Tropical
Mediterranean
Cottage
Each style is applied with full AI-generated detail — appropriate materials, furniture proportions, lighting warmth, and color palettes. The difference between a Modern render and a Rustic render is dramatic and immediately recognizable.
Advanced Views for Pro Users
For professional designers and architects on the Pro and Elite plans, MyHomeStyler also offers isometric and cross-section views — giving you the precise aerial perspective that clients and contractors need to understand spatial relationships clearly.
MyHomeStyler Pricing
PlanPriceCreditsBest ForStarter$9.99/month100 credits — 50 AI rendersHomeowners, first-time usersPro$28.99/month300 credits — 150 AI rendersInterior designers, agentsElite$49/month300 credits + highest accuracy AIArchitects, agencies, real estate firms
All plans include HD quality renders, PNG and JPG export, no watermarks, and commercial usage rights. The Elite plan unlocks the highest accuracy AI model with superior material detail, sharper architectural lines, and the most realistic lighting available on the platform.
At $9.99/month, the Starter plan is the most affordable entry point in the AI floor plan market — and it delivers results that would cost hundreds of dollars from a professional renderer.
How to Create a Floor Plan Render in 60 Seconds
Here is exactly how to use MyHomeStyler for the first time — no experience needed:
Step 1: Go to myhomestyler.com and create a free account.
Step 2: Click "New Project" and select your tool — Floor Plan Visualizer for blueprints, Interior Design for room photos, or Empty Room for staging.
Step 3: Upload your image. Accepted formats are JPG and PNG up to 10MB. Works with hand-drawn sketches, scanned blueprints, digital floor plans, and interior photos.
Step 4: Choose your design style from the sidebar — Modern, Scandinavian, Luxury, Rustic, and more. Select a room type if prompted.
Step 5: Click Generate. The AI processes your image and returns a photorealistic render in under 60 seconds.
Step 6: Download your render in HD. Share it with clients, use it in listings, or send it to your contractor.
That is it. Six steps. Under a minute. No tutorials, no training, no design background required.
Who Should Use Which Floor Plan Software?
Homeowners planning a renovation — MyHomeStyler. Upload your floor plan or room photo, choose a style, and see exactly what your renovation could look like before spending a single dollar. The Starter plan at $9.99/month is all you need.
Real estate agents — MyHomeStyler for virtual staging and 3D renders. MagicPlan for scanning and documenting existing properties. Use both together for a complete listing workflow.
Interior designers — MyHomeStyler Pro. The 300-credit plan gives you enough renders to handle multiple client projects per month. Commercial usage rights mean you can use every render in client deliverables and presentations.
Architects and design firms — MyHomeStyler Elite for the highest accuracy AI renders, plus isometric and cross-section view options. Use alongside AutoCAD or SketchUp for technical drawings — MyHomeStyler handles the visualization layer that those tools do poorly.
Property developers — MyHomeStyler Elite. Render every unit in your development in multiple styles and use the images across marketing materials, brochures, and digital ads.
Students and hobbyists — Start with MyHomeStyler's Starter plan. Planner 5D's free tier is also worth exploring for manual design practice.
Free vs Paid Floor Plan Software: What You Actually Get
Free tools typically include:
Low-resolution exports with watermarks
Limited furniture catalogue
Basic 2D view only
No commercial usage rights
No AI generation
MyHomeStyler paid plans include:
HD quality renders without watermarks
Full commercial usage rights
AI-powered generation in under 60 seconds
PNG and JPG export
Multiple design styles
Priority support
A freelance interior renderer charges between $50 and $200 per image. A real estate agent who uses MyHomeStyler instead of hiring a staging company saves $500 to $2,000 per listing. At $9.99/month for 50 renders, the math is not even close.
Common Mistakes Beginners Make With Floor Plan Software
Uploading the wrong image type. For the Floor Plan Visualizer, you need a top-down architectural drawing. Not a photo of a room. Use the Interior Design tool for room photos instead.
Expecting CAD-level precision from AI renders. MyHomeStyler produces visualization renders — photorealistic images that show what a space could look like. Use them for design decisions and client presentations, not for construction documents.
Ignoring the style selection. The design style you choose dramatically changes the output. Take 30 seconds to try two or three styles before settling on one.
Using a blurry or low-contrast source image. The AI performs best with clear, well-contrasted input images. Use the clearest image available.
Frequently Asked Questions
What is the easiest floor plan software to use?
MyHomeStyler is the easiest floor plan software available in 2026. You upload a 2D floor plan image, choose a design style, and the AI generates a photorealistic 3D render in under 60 seconds. No design training or CAD experience required.
What is the best floor plan software for beginners?
For beginners, MyHomeStyler is the best option because it eliminates the manual redrawing process entirely. You work from an image you already have. Other beginner-friendly options include Planner 5D and Floorplanner, but neither offers AI generation.
Can I create a floor plan without CAD skills?
Yes. MyHomeStyler requires zero CAD skills. You upload an existing floor plan image and the AI does the rest. No technical drawing knowledge is needed at any point in the process.
How do I convert a 2D floor plan to a 3D render?
With MyHomeStyler, the process is: upload your 2D floor plan image, select a design style, click Generate, download your 3D render. The entire process takes under 60 seconds. You can use the dedicated 2D to 3D floor plan converter tool on the platform.
What floor plan software do interior designers use?
Professional interior designers use MyHomeStyler for client visualization and presentation renders because of its speed and photorealism. For technical drawings, many designers still use AutoCAD or SketchUp alongside MyHomeStyler for the visual layer.
Is there free floor plan software that makes 3D renders?
Most free tools offer very limited 3D capability — low resolution, watermarked, or requiring significant manual work. MyHomeStyler offers the best quality-to-price ratio at $9.99/month for 50 full-quality AI renders with commercial usage rights and no watermarks.
How accurate are AI floor plan renders?
AI floor plan renders from MyHomeStyler are highly accurate for visualization purposes. They correctly interpret room proportions, spatial relationships, and architectural features from your uploaded plan. For construction-grade technical accuracy, you would still use CAD software. For client presentations and design decisions, AI renders are more than sufficient.
The Bottom Line: What Is the Easiest Floor Plan Software in 2026?
After testing every major tool available, the answer is clear.
MyHomeStyler is the easiest floor plan software to use in 2026 — by a significant margin.
Every other tool on this list asks you to invest time before you get results. They want you to redraw your floor plan, learn their interface, and manually place every piece of furniture. Even the most beginner-friendly alternatives require 30 to 60 minutes of work before you see anything useful.
MyHomeStyler flips that entirely. You start with the floor plan you already have. You upload it. You choose a style. You get a photorealistic 3D render in under 60 seconds.
For homeowners planning a renovation, real estate agents creating listings, interior designers presenting to clients, or architects showing stakeholders what a space will feel like — there is no faster, easier, or more affordable way to get from a 2D floor plan to a stunning visual result.
Your floor plan is one upload away from a 3D render.