The Journal
Design Tips & AI Insights
Home styling inspiration, floor plan guides, and product updates from the MyHomeStyler team.

How to Decorate an Open Floor Plan Living Room Kitchen: The 2026 Guide
Learn how to decorate an open floor plan living room kitchen that feels cohesive and cozy — zoning, furniture placement, rugs, the island as a divider, lighting, and how to preview the whole layout in 3D with AI before you buy.

How to Transition Paint Colors in an Open Floor Plan: The Complete 2026 Guide
Learn how to transition paint colors in an open floor plan the way designers do — the 5 core rules, 7 proven methods, exactly where to stop each color, and how to preview every transition in 3D with AI before you paint.
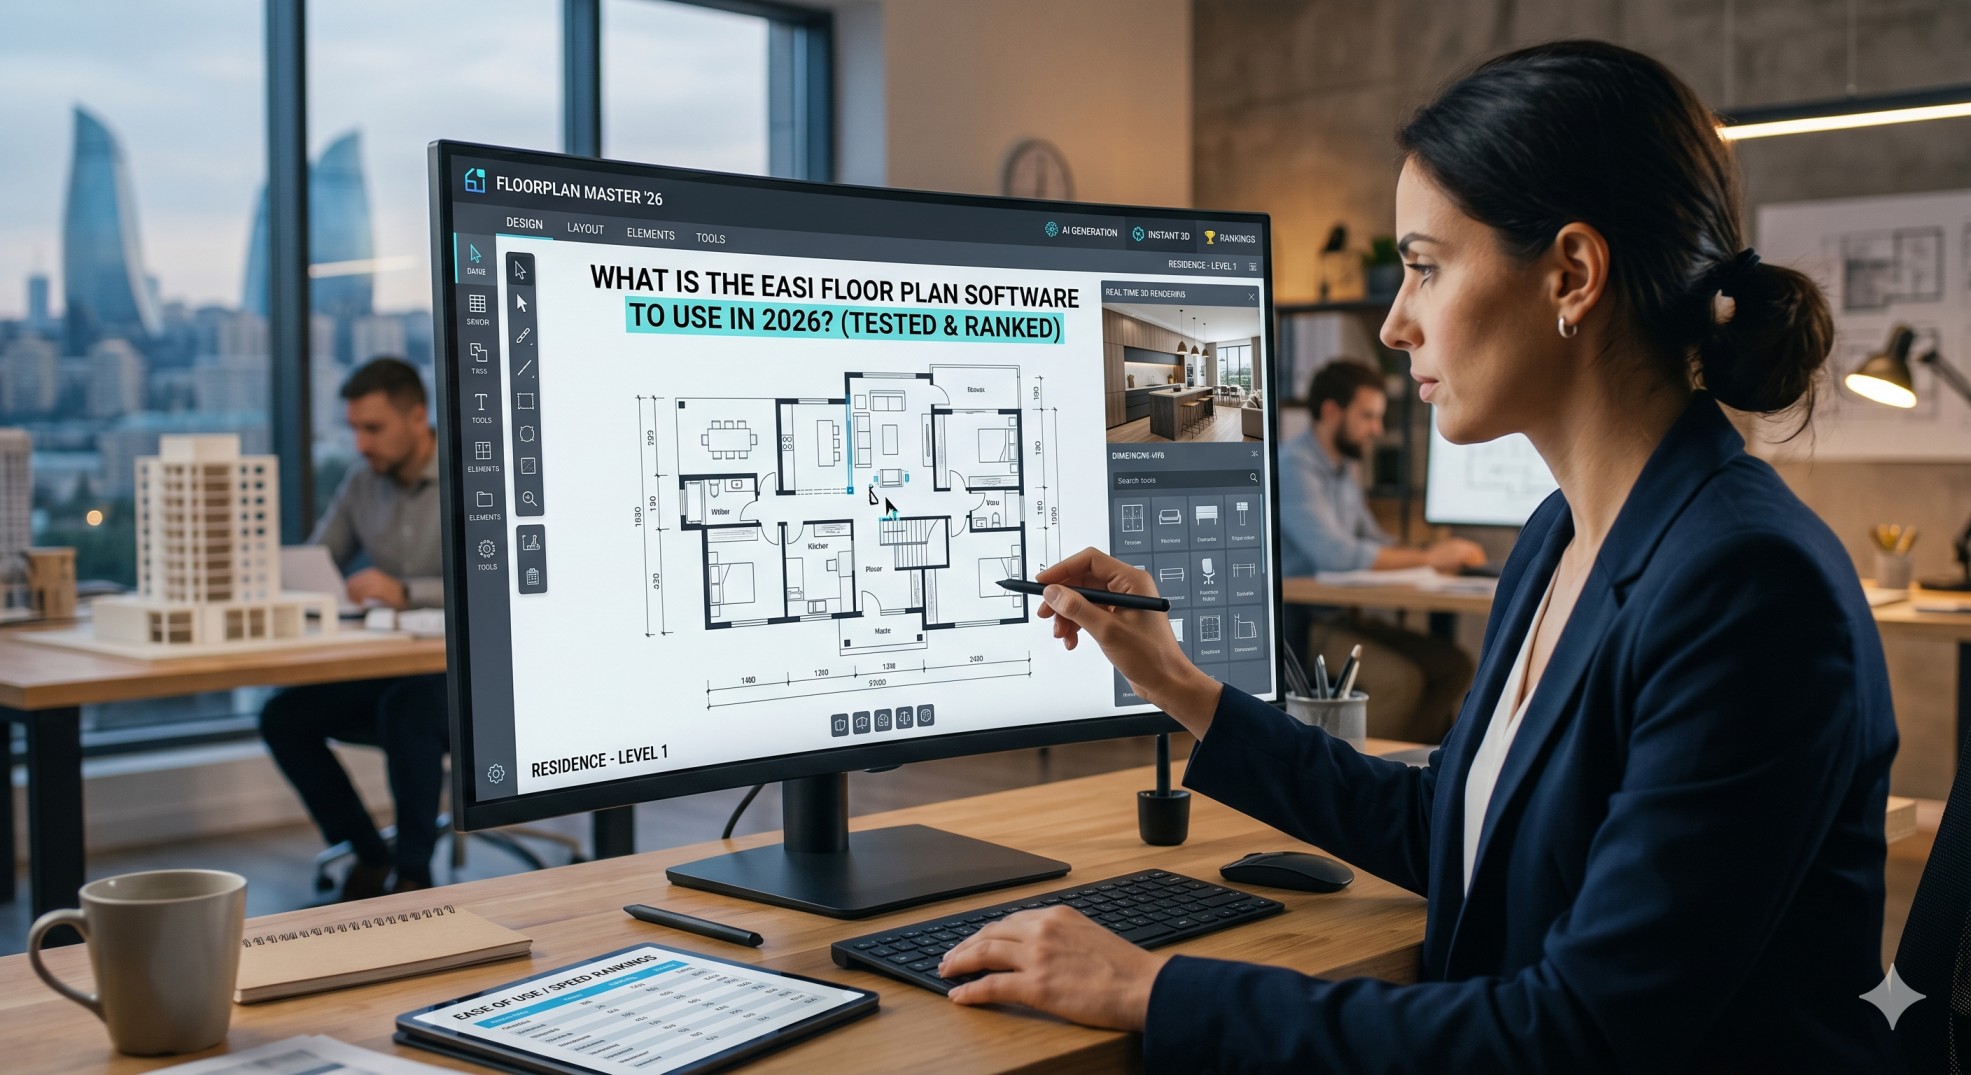
What Is the Easiest Floor Plan Software to Use in 2026? (Tested & Ranked)
Wondering what is the best floor plan software for beginners? We tested 10 tools and ranked them by ease. One AI tool creates stunning 3D renders in 60 seconds — no skills needed.
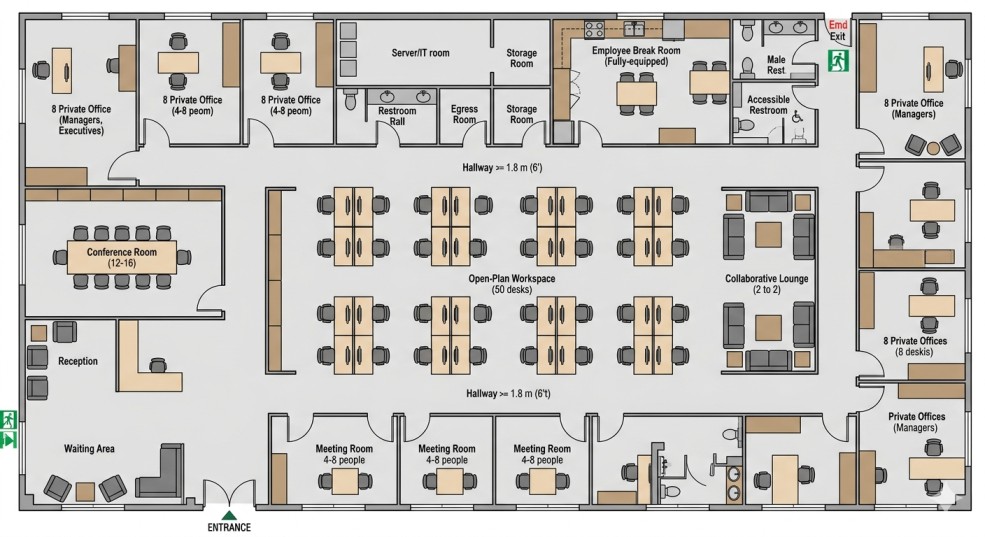
How to Create an Interactive Office Floor Plan (Step-by-Step Guide)
Traditionally, creating these plans required specialized design software and significant manual effort. Today, AI-powered floor plan tools can generate professional office layouts in minutes.
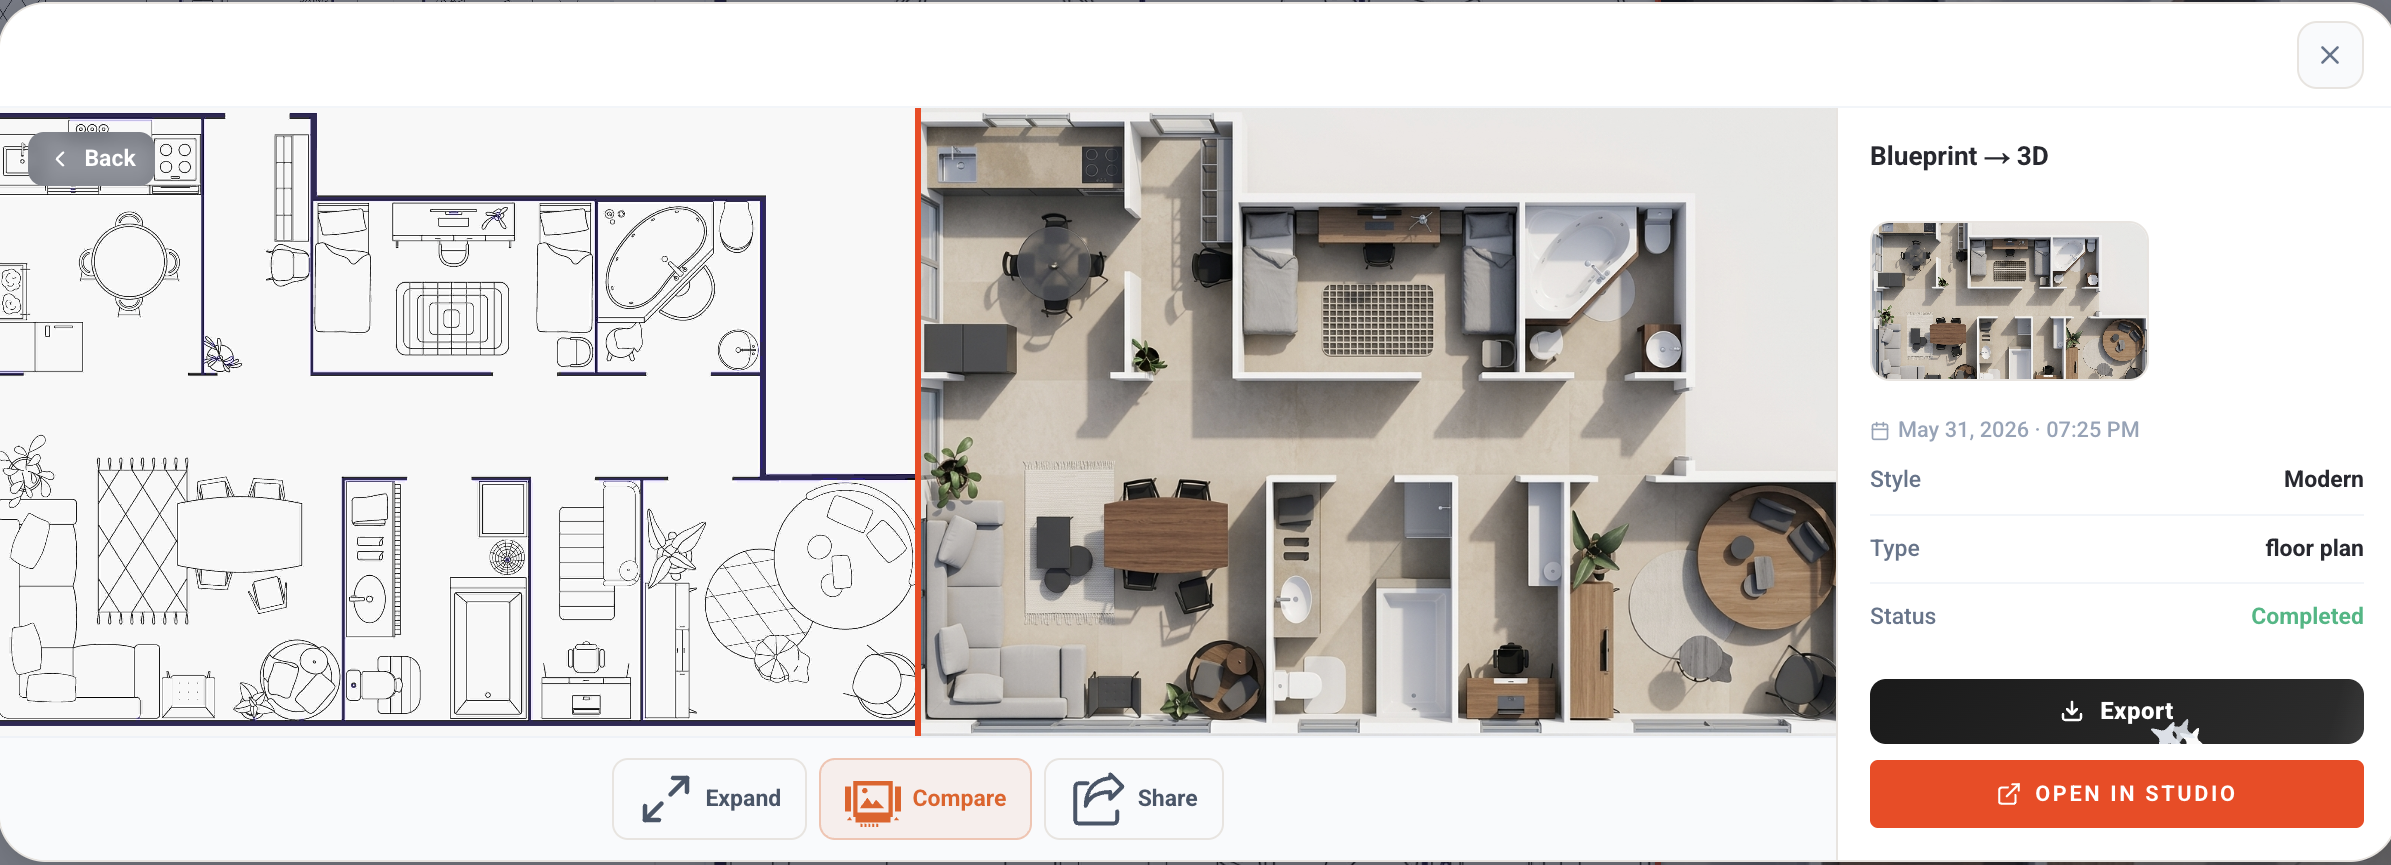
How Can I Design a Floor Plan Without Software? A Complete DIY Guide
You don't need expensive design software to create a floor plan. Learn how to draw a floor plan by hand, choose the right scale, plan rooms effectively, and turn your sketch into a professional 2D or 3D floor plan in minutes.
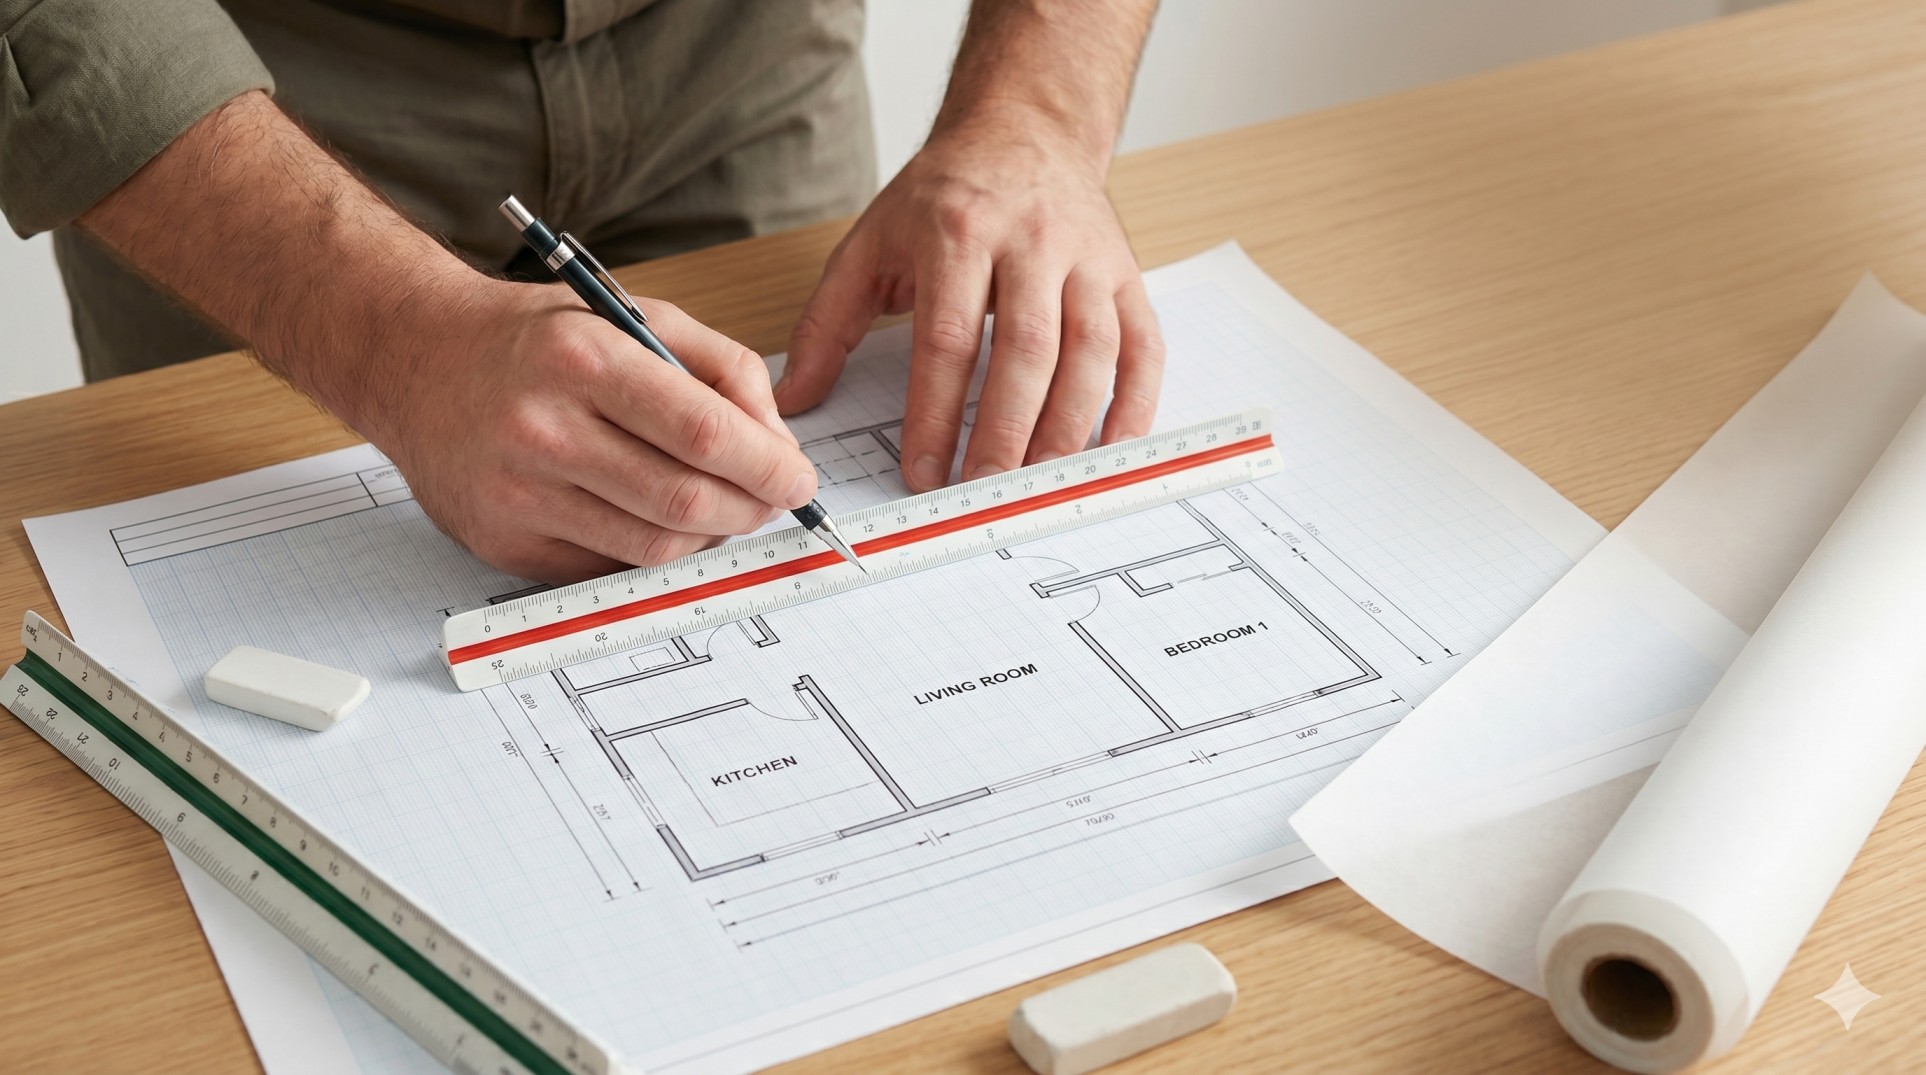
How Do You Manually Draft A Basic Floor Plan? (Step-by-Step Beginner Guide)
Creating a floor plan by hand may sound old-school in a world full of design apps and AI-powered software, but manual drafting still plays a major role in architecture, interior design, and home planning. Learning how to manually draft a basic floor plan helps beginners understand spatial relationships, scale, measurements, and layout planning before jumping into digital tools.
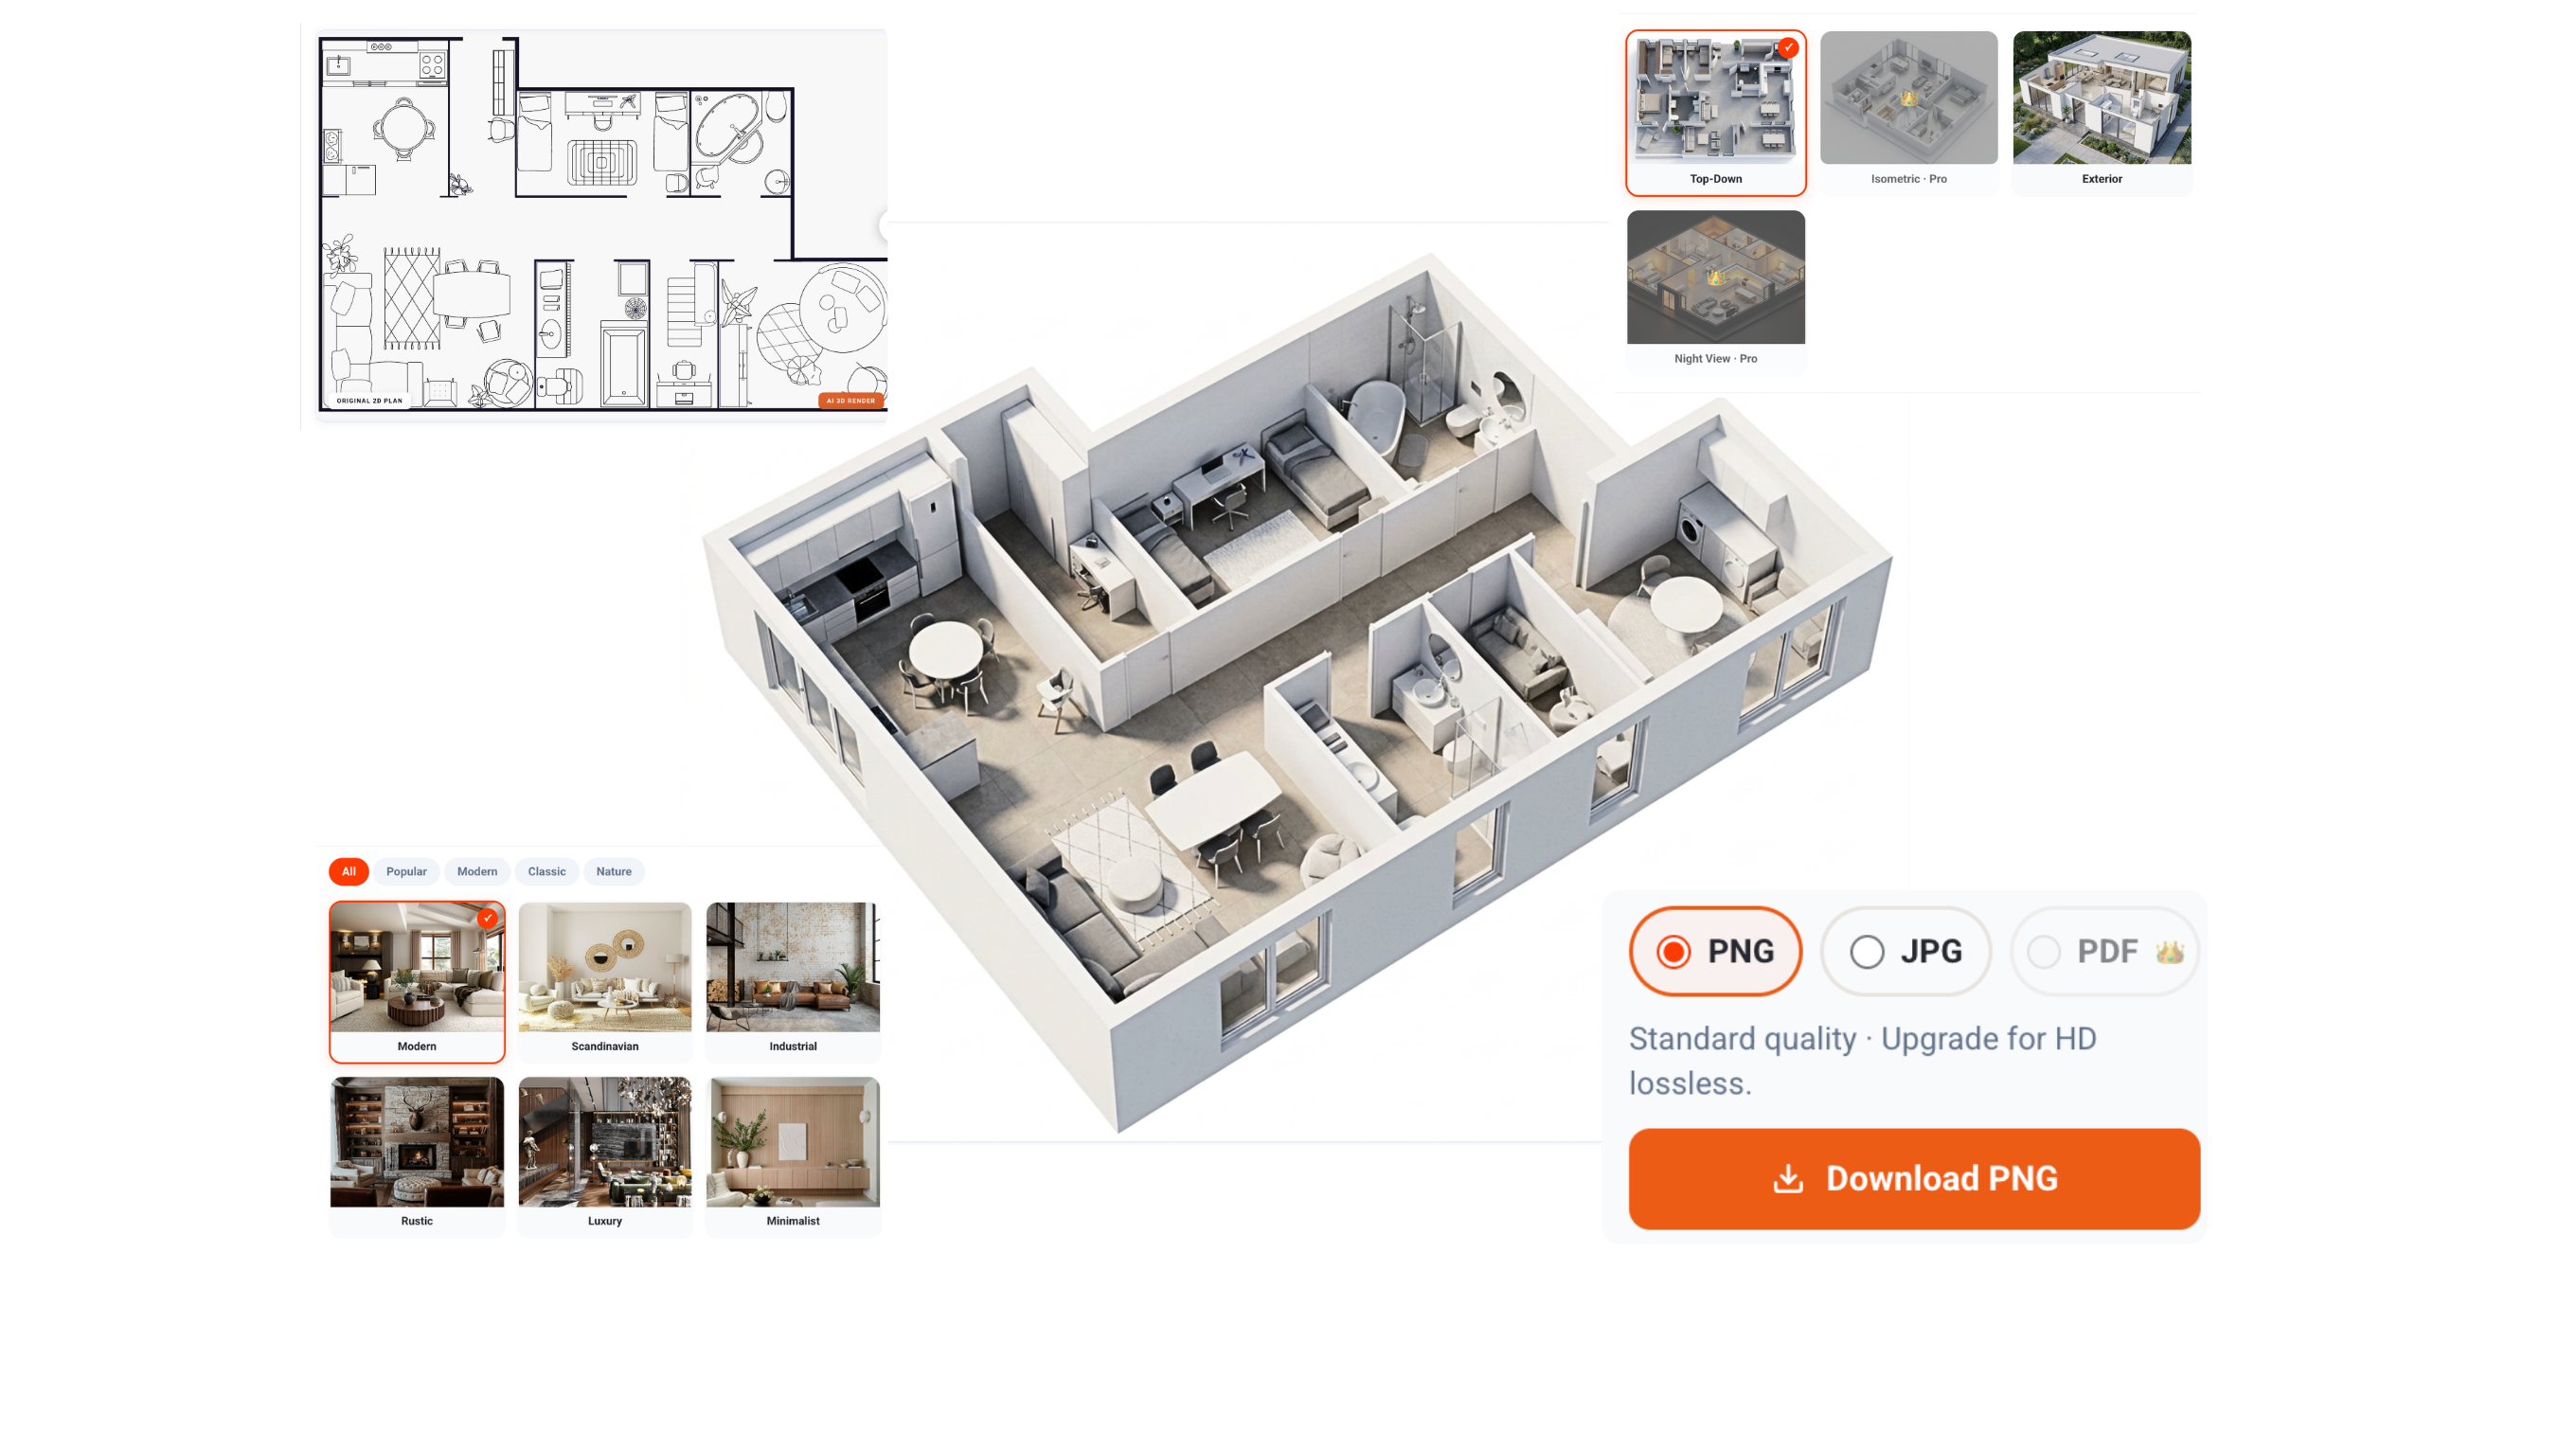
AI House Map Generator: Create Smart Floor Plans in Seconds
Designing a house layout manually takes time, skill, and expensive software. An AI house map generator helps homeowners, architects, and builders create smart floor plans automatically in minutes.