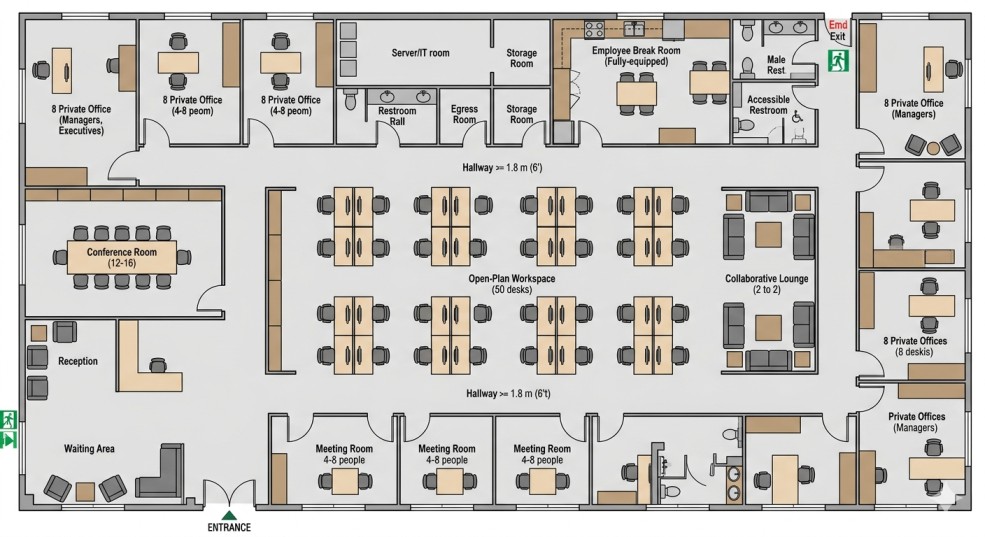
Modern workplaces need more than static drawings. An interactive office floor plan helps teams visualize layouts, allocate desks, manage meeting rooms, improve collaboration, and optimize office space utilization. Traditionally, creating these plans required specialized design software and significant manual effort. Today, AI-powered floor plan tools can generate professional office layouts in minutes.
If you're looking for a faster way to design office spaces, MyHomeStyler uses AI to generate office floor plans from simple inputs, existing 2D drawings, or sketches. You can create office layouts, convert 2D floor plans into immersive 3D visualizations, experiment with different workspace arrangements, and build interactive floor plans without requiring architectural expertise. Whether you're planning a startup office, a coworking space, or a corporate headquarters, AI can significantly reduce the time needed to design and refine your layout.
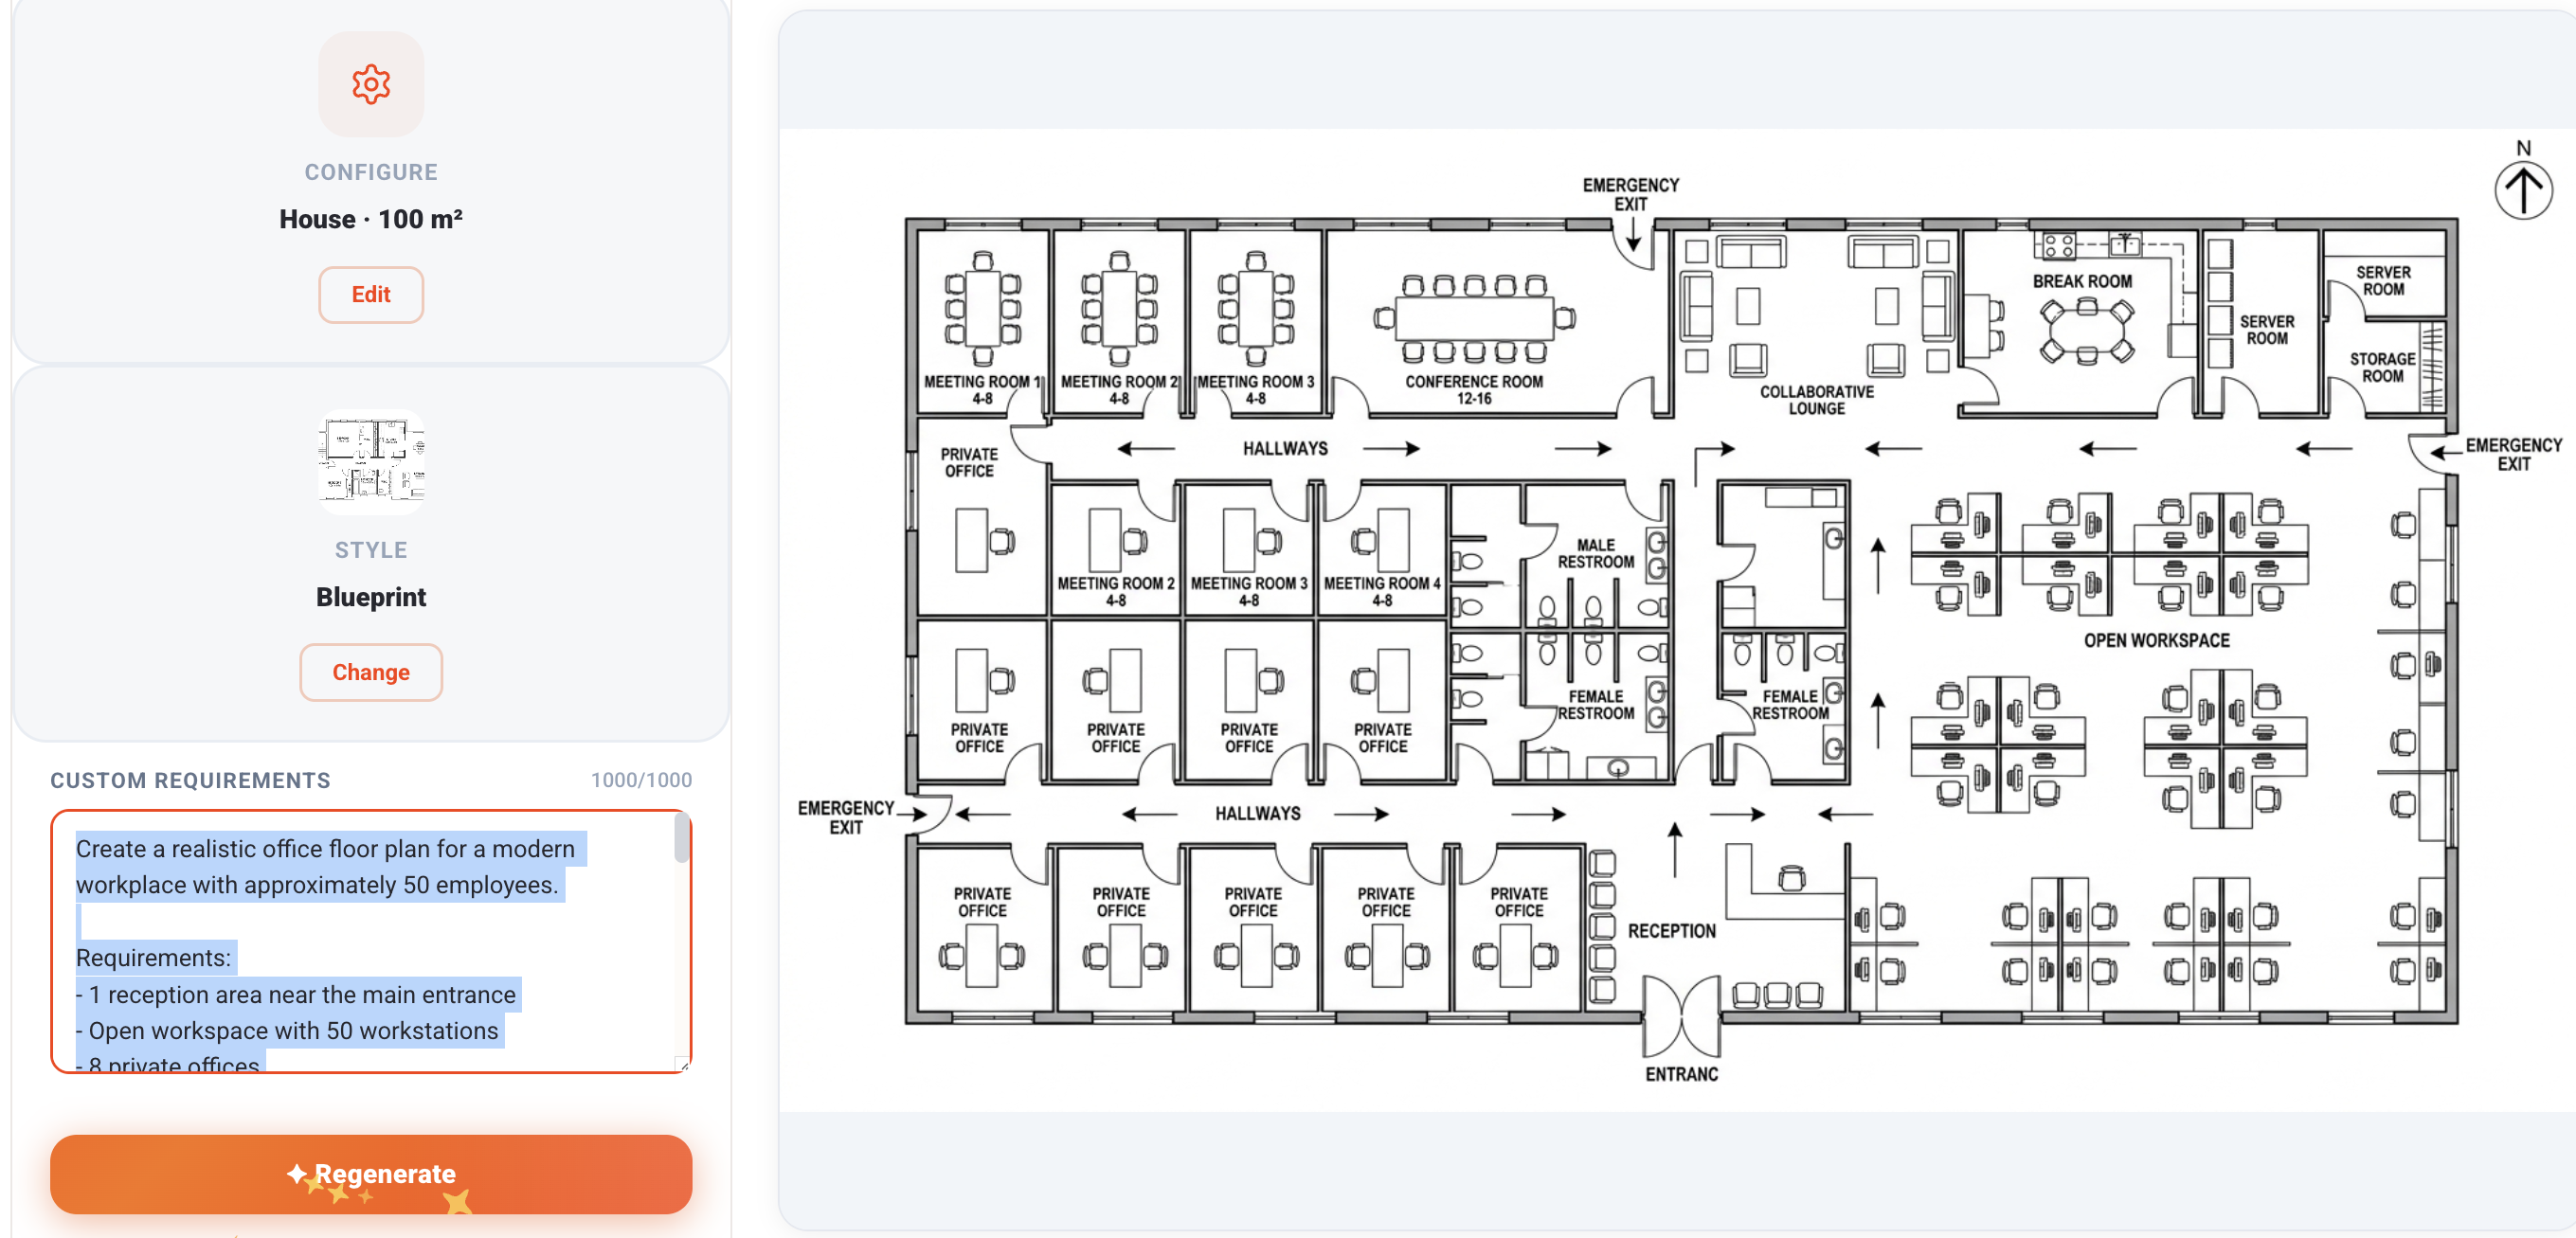
how to create an interactive office floor plan
In this guide, you'll learn exactly how to create an interactive office floor plan, the key features to include, common mistakes to avoid, and how AI can simplify the entire process.
What Is an Interactive Office Floor Plan?
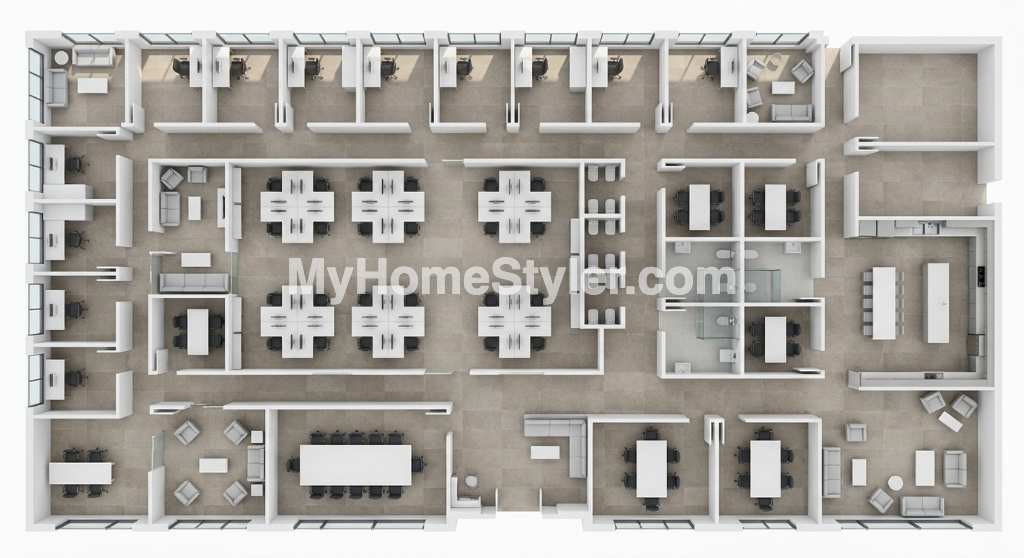
An interactive office floor plan is a digital representation of an office layout that allows users to engage with the space rather than simply viewing a static image.
Unlike traditional floor plans, interactive floor plans can include:
Clickable workstations
Room information panels
Meeting room schedules
Employee seating assignments
Department zones
Navigation features
Occupancy tracking
3D visualization options
Virtual office walkthroughs
These capabilities make interactive floor plans useful for facility managers, HR teams, office administrators, architects, and business owners.
Why Interactive Office Floor Plans Are Important
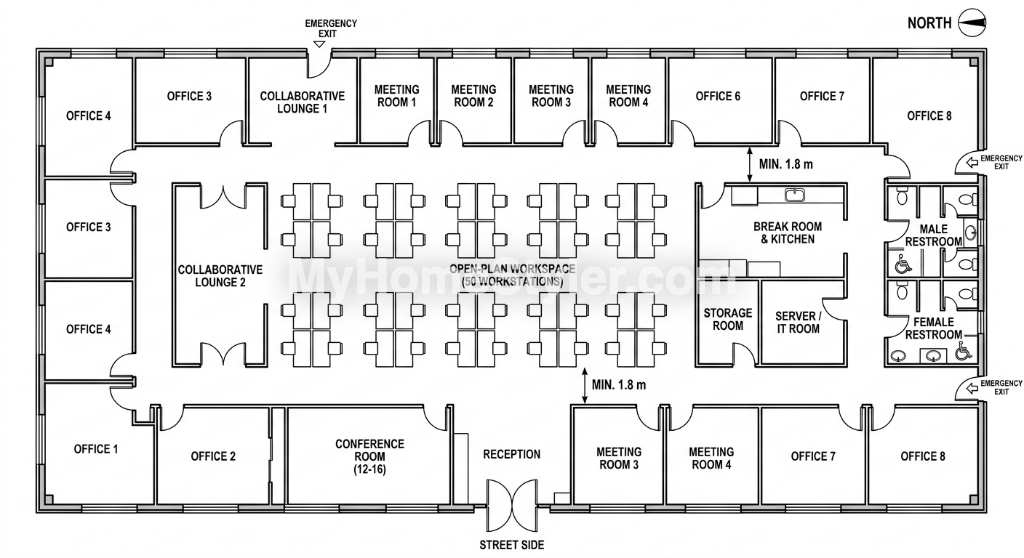
The modern workplace is constantly evolving. Hybrid work models, flexible seating arrangements, and growing teams require office layouts that can adapt quickly.
Benefits include:
Better Space Utilization
Many companies use only a fraction of their available office space efficiently. Interactive floor plans help identify underused areas and optimize layouts.
Improved Employee Experience
Employees can easily locate meeting rooms, desks, departments, and shared resources.
Easier Office Management
Facility managers can update room assignments, seating plans, and office zones without redrawing entire floor plans.
Faster Decision-Making
Interactive visualizations allow stakeholders to evaluate layout changes before implementation.
Enhanced Collaboration
Teams can better understand how office spaces are organized and identify opportunities for improved communication.
Step 1: Define Your Office Requirements
Before designing a floor plan, determine the goals of your workspace.
Ask questions such as:
How many employees will use the office?
Will there be assigned desks or hot desks?
How many meeting rooms are needed?
Do teams need dedicated collaboration zones?
Is future expansion expected?
Are there accessibility requirements?
Creating a clear list of requirements helps ensure your floor plan supports both current and future needs.
Typical Office Spaces to Include
Reception area
Open workstations
Private offices
Conference rooms
Break rooms
Phone booths
Collaboration spaces
Storage areas
Restrooms
Server rooms
Step 2: Gather Measurements and Existing Floor Plans
Accurate dimensions are essential for creating a usable office layout.
You can gather information from:
Architectural blueprints
Existing CAD files
Building floor plans
Laser measurements
Property management documents
If you already have a 2D floor plan, modern AI tools can convert it into a digital interactive layout automatically.
This eliminates hours of manual drafting and speeds up the design process.
Step 3: Choose an Interactive Floor Plan Tool
The software you choose significantly impacts the efficiency of your workflow.
Look for features such as:
AI floor plan generation
Drag-and-drop editing
2D to 3D conversion
Interactive room labeling
Real-time collaboration
Cloud storage
Export options
Mobile compatibility
AI-powered platforms offer a major advantage because they automate many repetitive design tasks.
Instead of manually drawing every wall and workstation, users can generate complete office layouts in minutes.
Step 4: Create the Base Office Layout
The foundation of every office floor plan includes:
Walls and Structural Elements
Map out:
Exterior walls
Interior walls
Columns
Staircases
Elevators
Emergency exits
Entrances and Exits
Clearly identify:
Main entrances
Emergency evacuation routes
Security checkpoints
Utilities
Include:
Electrical rooms
HVAC systems
Network infrastructure
Utility access points
This base layout serves as the framework for the rest of the design.
Step 5: Add Workstations and Office Zones
Next, organize the office according to business functions.
Common zones include:
Open Office Area
Ideal for:
Sales teams
Marketing departments
Customer support
Private Offices
Useful for:
Executives
HR personnel
Confidential meetings
Collaboration Areas
Encourage teamwork through:
Lounge seating
Brainstorming spaces
Project rooms
Quiet Zones
Provide dedicated areas for focused work and reduced distractions.
Interactive floor plans make it easy to test multiple layouts before making final decisions.
Step 6: Incorporate Interactive Features
This is where a standard floor plan becomes an interactive office floor plan.
Popular interactive elements include:
Clickable Rooms
Users can click rooms to view:
Capacity
Equipment
Availability
Booking information
Desk Information
Workstations can display:
Employee names
Department assignments
Contact information
Room Scheduling
Integrate calendars to display meeting room availability.
Navigation Assistance
Allow users to search for:
Employees
Meeting rooms
Departments
Amenities
Occupancy Visualization
Show:
Available desks
Reserved workstations
Occupied rooms
These features improve usability and employee engagement.
Step 7: Generate a 3D Visualization
One of the biggest advantages of AI-powered floor planning tools is automatic 3D generation.
A 3D office model helps stakeholders:
Understand spatial relationships
Evaluate furniture placement
Assess traffic flow
Identify bottlenecks
Improve interior design decisions
Compared to traditional 2D plans, 3D visualizations provide a much more realistic understanding of the workspace.
This is particularly valuable when presenting office designs to executives, investors, or clients.
Step 8: Test User Experience
Before deployment, evaluate how users interact with the floor plan.
Consider:
Navigation Speed
Can employees quickly locate spaces?
Mobile Responsiveness
Does the floor plan work on phones and tablets?
Search Functionality
Can users easily find desks and rooms?
Accessibility
Does the interface support accessibility standards?
Testing helps identify usability issues before company-wide implementation.
Step 9: Optimize the Layout Using AI
AI can analyze office layouts and recommend improvements.
Examples include:
Space Optimization
AI may identify underutilized areas and suggest better arrangements.
Traffic Flow Analysis
Algorithms can detect congestion points and improve movement patterns.
Seating Recommendations
AI can suggest workstation placements based on team collaboration needs.
Future Growth Planning
Predictive models help businesses prepare for expansion.
These insights often lead to significant improvements in productivity and employee satisfaction.
Common Mistakes to Avoid
Ignoring Employee Workflow
A visually appealing layout is not always functional.
Design around how teams actually work.
Overcrowding Workstations
Insufficient spacing can reduce comfort and productivity.
Forgetting Future Expansion
Leave room for growth whenever possible.
Poor Meeting Room Placement
Conference rooms should be easily accessible without disrupting work areas.
Using Static Floor Plans
Traditional floor plans quickly become outdated.
Interactive solutions provide greater flexibility and long-term value.
How AI Is Transforming Office Floor Plan Design
Artificial intelligence is changing how businesses design and manage office spaces.
Instead of spending days creating layouts manually, AI can:
Generate floor plans instantly
Convert sketches into professional designs
Create 3D visualizations automatically
Optimize space allocation
Suggest layout improvements
Produce multiple design alternatives
As office environments become more dynamic, AI-powered planning tools offer a competitive advantage.
Why Businesses Are Switching to AI Floor Plan Software
Organizations increasingly adopt AI solutions because they:
Reduce design time
Lower planning costs
Improve layout quality
Simplify collaboration
Accelerate decision-making
Enable rapid experimentation
Whether planning a new headquarters or redesigning an existing workspace, AI provides a faster and more efficient workflow than traditional methods.
Create Interactive Office Floor Plans Faster with AI
Building an interactive office floor plan no longer requires advanced architectural skills or expensive design software. Modern AI technology allows businesses to generate office layouts, experiment with workspace configurations, convert 2D drawings into immersive 3D environments, and create interactive floor plans in a fraction of the time.
With [Your App Name], you can generate office floor plans using AI, transform existing 2D plans into realistic 3D visualizations, customize layouts, and create interactive workspaces designed for modern teams. Whether you're designing a small office, a coworking space, or a large corporate campus, AI can help you move from concept to completed floor plan faster than ever before.